Skip main navigation
Closed
  • $649,000

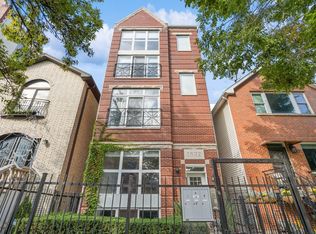
    1632 W Erie St Unit 3, Chicago, IL 60622

    2beds
    1,750sqft
    Condominium, Single Family Residence
    Built in 1999
    -- sqft lot
    $673,100 Zestimate®
    $371/sqft
    $4,426 Estimated rent

    Home value

    $673,100

    $639,000 - $707,000

    $4,426/mo

    Zestimate® history
    Loading
    Loading...

    Owner options

    List your home for rent

    $4,426/mo

    Rent Zestimate®

    Find your next renter with Zillow Rental Manager. Plus, with online applications, you can quickly screen prospective tenants – for free.

    Learn more

    $4,426/mo

    Rent Zestimate®

    Refinance and save

    $4,128/mo

    Est. payment

    Refinancing to a lower rate could help reduce your monthly payments and save thousands over the life of the loan.

    See today's rates

    $4,128/mo

    Est. payment

    Explore your selling options

    Work with a Zillow partner agent

    Leverage their expertise and Zillow's premium Showcase listings to get your home seen by more buyers.

    Get started

    List with your own agent

    Get your home in front of millions of buyers by listing it on Zillow.

    Learn how to do it

    Sell it yourself

    Take full control of how buyers see your home on Zillow by listing For Sale by Owner (FSBO).

    List your home

    What's special

    The PERFECT DUPLEX UP in Prime West Town!! Bright 2 bed/ 2 bath PLUS Spacious LOFTED FLEX SPACE.. can be a 3rd bedroom, office, gym, living space options are endless!!! Entire unit freshly painted, open floor plan Updated kitchen features white cabinets, stainless steel appliances, granite counters & breakfast bar opens to Light-filled dining room with juliet balcony, vaulted 22' ceilings, hardwood floors & gas fireplace with mosaic tiles. Primary bedroom boasts WIC, newly rehabbed en-suite bath w/Strasser Woodenworks vanities, Hansgrohe fixtures & Toto toilets flows to a private deck. Second bedroom has organized California closet system. Newly rehabbed second bathroom. Up the stairs you will find a Spacious 2nd floor lofted space can be bedroom/ office, living space, gym you name it! ...flows out to a completely renovated large private rooftop deck with incredible skyline views! In-unit washer & dryer make up this pristine space. Exterior assigned and gated Parking Space and large storage room included in the price. Great Location! Close to shops, coffee, restaurants, nightlife, commuters dream easy access to Kennedy Expressway and buses. Mins from downtown yet still have that neighborhood feel! Welcome home!

    Zillow last checked:

    Listing updated:

    Listed by:

    Shaina Ansari (248)535-3097,

    Jameson Sotheby's Intl Realty

    Bought with:

    Miguel Aranda

    OnPath Realty Inc.

    Source: MRED as distributed by MLS GRID,MLS#: 12382876MLS Logo

    Facts & features

    Interior

    Bedrooms & bathrooms
    • Bedrooms: 2
    • Bathrooms: 2
    • Full bathrooms: 2
    Rooms
    • Room types: Deck, Loft
    Primary bedroom
    • Features: Flooring (Carpet), Bathroom (Full)
    • Level: Main
    • Area: 169 Square Feet
    • Dimensions: 13X13
    Bedroom 2
    • Features: Flooring (Carpet)
    • Level: Main
    • Area: 130 Square Feet
    • Dimensions: 10X13
    Deck
    • Features: Flooring (Hardwood)
    • Level: Main
    • Area: 144 Square Feet
    • Dimensions: 12X12
    Deck
    • Level: Second
    • Area: 270 Square Feet
    • Dimensions: 18X15
    Dining room
    • Level: Main
    • Dimensions: COMBO
    Kitchen
    • Features: Kitchen (Eating Area-Breakfast Bar), Flooring (Hardwood)
    • Level: Main
    • Area: 140 Square Feet
    • Dimensions: 10X14
    Living room
    • Features: Flooring (Hardwood)
    • Level: Main
    • Area: 247 Square Feet
    • Dimensions: 13X19
    Loft
    • Features: Flooring (Hardwood)
    • Level: Second
    • Area: 378 Square Feet
    • Dimensions: 27X14
    Heating
    • Natural Gas, Forced Air
    Cooling
    • Central Air
    Appliances
    • Included: Range, Microwave, Dishwasher, Refrigerator, Washer, Dryer, Disposal, Stainless Steel Appliance(s)
    • Laundry: Washer Hookup, In Unit
    Features
    • Cathedral Ceiling(s), Storage, Open Floorplan
    • Flooring: Hardwood
    • Basement: None
    • Number of fireplaces: 1
    • Fireplace features: Gas Log, Living Room
    Interior area
    • Total structure area: 0
    • Total interior livable area: 1,750 sqft

    Property

    Parking
    • Total spaces: 1
    • Parking features: Assigned, On Site, Owned
    Accessibility
    • Accessibility features: No Disability Access
    Features
    • Patio & porch: Roof Deck, Deck
    • Exterior features: Balcony
    Details
    • Additional structures: Storage
    • Parcel number: 17072110561003
    • Special conditions: List Broker Must Accompany

    Construction

    Type & style
    • Home type: Condo
    • Property subtype: Condominium, Single Family Residence
    Materials
    • Brick, Block
    Condition
    • New construction: No
    • Year built: 1999

    Utilities & green energy

    • Sewer: Public Sewer
    • Water: Lake Michigan

    Community & HOA

    HOA
    • Has HOA: Yes
    • Amenities included: None, Storage
    • Services included: Water, Parking
    • HOA fee: $308 monthly
    Location
    • Region: Chicago

    Financial & listing details

    • Price per square foot: $371/sqft
    • Tax assessed value: $537,020
    • Annual tax amount: $9,975
    • Date on market: 6/19/2025
    • Listing terms: Conventional
    • Ownership: Condo

    Price history

    DateEventPrice
    5/23/2026Listing removed$659,000$377/sqft
    Source: MRED as distributed by MLS GRID #12649261 Report a problem
    5/15/2026Listed for sale$659,000+1.5%$377/sqft
    Source: MRED as distributed by MLS GRID #12649261 Report a problem
    7/31/2025Sold$649,000$371/sqft
    Source: MRED as distributed by MLS GRID #12382876 Report a problem
    6/23/2025Contingent$649,000$371/sqft
    Source: MRED as distributed by MLS GRID #12382876 Report a problem
    6/19/2025Listed for sale$649,000$371/sqft
    Source: MRED as distributed by MLS GRID #12382876 Report a problem
    6/3/2025Listing removed$649,000$371/sqft
    Source: MRED as distributed by MLS GRID #12334126 Report a problem
    4/29/2025Contingent$649,000$371/sqft
    Source: MRED as distributed by MLS GRID #12334126 Report a problem
    4/24/2025Listed for sale$649,000+26%$371/sqft
    Source: MRED as distributed by MLS GRID #12334126 Report a problem
    1/23/2020Sold$515,000+6.2%$294/sqft
    Source: MRED as distributed by MLS GRID #10584335 Report a problem
    5/31/2016Sold$485,000+3.2%$277/sqft
    Source: Public Record Report a problem
    5/17/2016Pending sale$469,900$269/sqft
    Source: @properties #09169248 Report a problem
    3/18/2016Listed for sale$469,900+27.3%$269/sqft
    Source: @properties #09169248 Report a problem
    10/5/2012Listing removed$369,000$211/sqft
    Source: d�aprile properties, llc #07670079 Report a problem
    5/8/2012Listed for sale$369,000$211/sqft
    Source: d�aprile properties, llc #07670079 Report a problem
    2/24/2012Listing removed$369,000$211/sqft
    Source: d�aprile properties, llc #07670079 Report a problem
    7/29/2011Listed for sale$369,000+2.2%$211/sqft
    Source: d?aprile properties #07670079 Report a problem
    4/15/2011Sold$361,000-2.2%$206/sqft
    Source: Public Record Report a problem
    2/26/2011Listed for sale$369,000$211/sqft
    Source: d'aprile realty, inc. #07670079 Report a problem
    1/11/2011Pending sale$369,000$211/sqft
    Source: d'aprile realty, inc. #07670079 Report a problem
    11/6/2010Price change$369,000-2.9%$211/sqft
    Source: d'aprile realty, inc. #07670079 Report a problem
    9/24/2010Price change$379,900-4.8%$217/sqft
    Source: kale realty #07499846 Report a problem
    6/23/2010Listed for sale$399,000-3.9%$228/sqft
    Source: kale realty #07499846 Report a problem
    5/16/2006Sold$415,000$237/sqft
    Source: Public Record Report a problem

    Public tax history

    YearProperty taxesTax assessment
    2024-- $53,702 +13.9%
    2023$9,975 +2.9%$47,136
    2022$9,695 +2.3%$47,136
    2021$9,479 -3.4%$47,136 +7%
    2020$9,811 +0.7%$44,042 -9.2%
    2019$9,744 +1.7%$48,500
    2018$9,580 +3.9%$48,500 +13.2%
    2017$9,220 +7.5%$42,829
    2016$8,578 +9.3%$42,829
    2015$7,848 +35.8%$42,829 +37.5%
    2014$5,778 +2%$31,144
    2013$5,664 +1.4%$31,144
    2012$5,589 +3%$31,144 -12.2%
    2011$5,424 -1%$35,491
    2010$5,479 -1%$35,491
    2009$5,534 -7.6%$35,491 -15%
    2008$5,989 +1%$41,753
    2007$5,930 $41,753
    Find assessor info on the county website

    Neighborhood: West Town

    Nearby schools

    GreatSchools rating
    Schools provided by the listing agent
    • Elementary: Talcott Elementary School
    • High: Wells Community Academy Senior H
    • District: 299

    Source: MRED as distributed by MLS GRID. This data may not be complete. We recommend contacting the local school district to confirm school assignments for this home.

    Get a cash offer in 3 minutes
    Find out how much your home could sell for in as little as 3 minutes with a no-obligation cash offer.
    Estimated market value
    $673,100
    Get a cash offer in 3 minutes
    Find out how much your home could sell for in as little as 3 minutes with a no-obligation cash offer.
    Estimated market value
    $673,100