Skip main navigation
Closed
  • $885,000

    1632 W Julian St APT 3E, Chicago, IL 60622

    3beds
    --sqft
    Condominium, Duplex, Single Family Residence
    Built in 2008
    -- sqft lot
    $789,100 Zestimate®
    $--/sqft
    $4,167 Estimated rent

    Home value

    $789,100

    $687,000 - $915,000

    $4,167/mo

    Zestimate® history
    Loading
    Loading...

    Owner options

    List your home for rent

    $4,167/mo

    Rent Zestimate®

    Find your next renter with Zillow Rental Manager. Plus, with online applications, you can quickly screen prospective tenants – for free.

    Learn more

    $4,167/mo

    Rent Zestimate®

    Refinance and save

    $5,469/mo

    Est. payment

    Refinancing to a lower rate could help reduce your monthly payments and save thousands over the life of the loan.

    See today's rates

    $5,469/mo

    Est. payment

    Explore your selling options

    Work with a Zillow partner agent

    Leverage their expertise and Zillow's premium Showcase listings to get your home seen by more buyers.

    Get started

    List with your own agent

    Get your home in front of millions of buyers by listing it on Zillow.

    Learn how to do it

    Sell it yourself

    Take full control of how buyers see your home on Zillow by listing For Sale by Owner (FSBO).

    List your home

    What's special

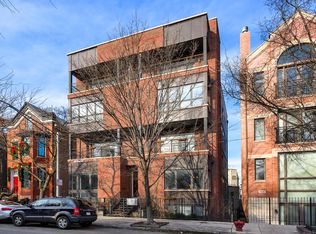
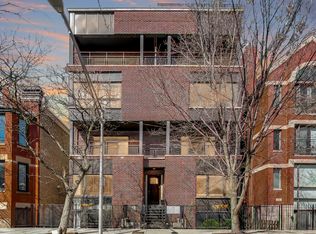
    Experience luxury living in this exceptional duplex up penthouse condo nestled in the heart of prime Wicker Park. Boasting a generous and thoughtfully designed floor plan, this residence offers panoramic skyline views from every level, culminating in an expansive private roof deck that commands breathtaking city views. Upon entering, discover a perfect layout with two distinct living spaces, featuring a formal living/dining area on one side and an additional family room and powder room adjacent to the kitchen. With a floor plan comparable to a single-family home, this space is perfect for entertaining guests or enjoying quality family time. The main level features automated Hunter Douglas shades and Restoration Hardware drapery. The kitchen is a chef's dream, equipped with a Wolf range, modern appliances, full-height stone backsplash, ample storage, and a convenient pantry. A discreet nook off the living room provides an ideal spot for a desk, Peloton or even a large wine fridge, cleverly tucked away and out of sight. Step out onto one of the decks from the family room perfect for delightful alfresco dining. Ascend to the second floor, where three well-appointed bedrooms offer both comfort and privacy, with the primary suite standing out as a true oasis. The front balcony invites in great light, creating a cozy outdoor retreat - perfect for morning coffee. A wet bar/coffee station adjacent to the primary bedroom adds a touch of indulgence. Phillip Jeffries wall paper and automated Hunter Douglas roller shades give the bedroom a true luxury hotel vibe! The en-suite bathroom in the primary suite is a haven of relaxation, featuring sleek tile, a spacious steam shower, and a spa-like whirlpool tub. Bedrooms 2 and 3 on this level are also both generously sized with an additional bathroom between. Venture up the stairs to the remarkable rooftop deck, where the captivating skyline views of Chicago provide a picturesque backdrop for both daytime lounging and evening entertaining. Situated in an intimate five-unit building on a great tree-lined one-way street, this condo exudes exclusivity and tranquility. The location is strategically positioned for easy access to both Milwaukee Ave and North Ave shopping, retail, and dining, offering the best of urban living. A one-car garage with covered access from the building is included.

    Zillow last checked:

    Listing updated:

    Listed by:

    Vikas Wadhwa 312-878-6464,

    Urban Living Properties, LLC

    Bought with:

    Mary Kate Keppler

    @properties Christie's International Real Estate

    Source: MRED as distributed by MLS GRID,MLS#: 11964034MLS Logo

    Facts & features

    Interior

    Bedrooms & bathrooms
    • Bedrooms: 3
    • Bathrooms: 3
    • Full bathrooms: 2
    • 1/2 bathrooms: 1
    Rooms
    • Room types: No additional rooms
    Primary bedroom
    • Features: Flooring (Hardwood), Bathroom (Full, Double Sink, Whirlpool & Sep Shwr)
    • Level: Second
    • Area: 210 Square Feet
    • Dimensions: 14X15
    Bedroom 2
    • Features: Flooring (Carpet)
    • Level: Second
    • Area: 120 Square Feet
    • Dimensions: 10X12
    Bedroom 3
    • Features: Flooring (Carpet)
    • Level: Second
    • Area: 132 Square Feet
    • Dimensions: 11X12
    Dining room
    • Features: Flooring (Hardwood)
    • Level: Main
    • Dimensions: COMBO
    Family room
    • Features: Flooring (Hardwood)
    • Level: Main
    • Area: 266 Square Feet
    • Dimensions: 14X19
    Kitchen
    • Features: Kitchen (Eating Area-Breakfast Bar, Pantry-Closet), Flooring (Hardwood)
    • Level: Main
    • Area: 165 Square Feet
    • Dimensions: 11X15
    Living room
    • Features: Flooring (Hardwood)
    • Level: Main
    • Area: 486 Square Feet
    • Dimensions: 18X27
    Heating
    • Natural Gas, Forced Air
    Cooling
    • Central Air
    Appliances
    • Included: Range, Microwave, Dishwasher, Refrigerator, Washer, Dryer, Disposal, Wine Refrigerator
    • Laundry: Washer Hookup, Upper Level, In Unit
    Features
    • Wet Bar, Walk-In Closet(s)
    • Flooring: Hardwood
    • Windows: Screens
    • Basement: None
    • Number of fireplaces: 1
    • Fireplace features: Gas Log, Living Room
    Interior area
    • Total structure area: 0

    Property

    Parking
    • Total spaces: 1
    • Parking features: Garage Door Opener, On Site, Detached, Garage
    • Garage spaces: 1
    • Has uncovered spaces: Yes
    Accessibility
    • Accessibility features: No Disability Access
    Features
    • Patio & porch: Roof Deck, Deck
    • Exterior features: Balcony
    Details
    • Parcel number: 17062110591004
    • Special conditions: List Broker Must Accompany

    Construction

    Type & style
    • Home type: Condo
    • Property subtype: Condominium, Duplex, Single Family Residence
    Materials
    • Brick, Block
    Condition
    • New construction: No
    • Year built: 2008

    Utilities & green energy

    • Electric: Circuit Breakers, 200+ Amp Service
    • Sewer: Public Sewer
    • Water: Lake Michigan

    Community & HOA

    HOA
    • Has HOA: Yes
    • Services included: Water, Insurance, Scavenger
    • HOA fee: $260 monthly
    Location
    • Region: Chicago

    Financial & listing details

    • Annual tax amount: $15,686
    • Date on market: 1/19/2024
    • Listing terms: Conventional
    • Ownership: Condo

    Price history

    DateEventPrice
    3/1/2024Sold$885,000+1.1%
    Source: MRED as distributed by MLS GRID #11964034 Report a problem
    2/9/2024Pending sale$875,000
    Source: MRED as distributed by MLS GRID #11964034 Report a problem
    1/30/2024Contingent$875,000
    Source: MRED as distributed by MLS GRID #11964034 Report a problem
    1/19/2024Listed for sale$875,000+24.1%
    Source: MRED as distributed by MLS GRID #11964034 Report a problem
    12/16/2015Sold$705,000
    Source: MRED as distributed by MLS GRID #09081643 Report a problem

    Public tax history

    Tax history is unavailable.

    Neighborhood: Wicker Park

    Nearby schools

    GreatSchools rating
    Schools provided by the listing agent
    • Elementary: Lozano Elementary School Bilingu
    • Middle: Lozano Elementary School Bilingu
    • High: Wells Community Academy Senior H
    • District: 299

    Source: MRED as distributed by MLS GRID. This data may not be complete. We recommend contacting the local school district to confirm school assignments for this home.

    Get a cash offer in 3 minutes
    Find out how much your home could sell for in as little as 3 minutes with a no-obligation cash offer.
    Estimated market value
    $789,100
    Get a cash offer in 3 minutes
    Find out how much your home could sell for in as little as 3 minutes with a no-obligation cash offer.
    Estimated market value
    $789,100