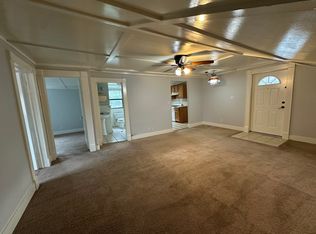
***UNDER APPRAISED VALUE***Historic 1929 English Tutor Duplex Near Downtown - Live Beautifully and Earn Income! Discover the perfect balance of historic charm and modern convenience in this lovingly maintained 1929 English Tudor duplex, just minutes from the heart of downtown easy access to highways, and 10 minutes a way from the medical center. This is the opportunity you've been waiting for. Step inside to experience timeless craftsmanship including original oak hardwood floors, elegant architectural columns and trim, and coffered bead-board ceilings that rise to 9 feet, all framed by the enduring strength of original longleaf pine structural framing. This home features iconic touches like glimmering original glass doorknobs that make a lasting impression. Sunlight pours into the freshly painted rooms, creating an inviting and warm atmosphere throughout. The spacious lower unit features 3 large bedrooms, 1.5 baths, and a welcoming flow that's ideal for comfortable living and entertaining. Upstairs, the bright and airy second unit offers 2 bedrooms, 1 full bath, a generous office or flex space at the back side of the closet and a private entrance-perfect for generating additional income, hosting guests, or working from home in style. Recent upgrades include: * roof ( 1.5 years old ) * Freshly painted interiors * Two separate central AC systems for year-round comfort * Gas stovetop for the chef at heart . Private laundry room located in the backyard, designated for the upstairs unit * Long driveway with ample parking * Two-car garage The outdoor living space is already plumbed for gas. water and drain-ready for your dream outdoor kitchen. Live in one unit and rent out the other to offset your mortgage or enjoy both spaces as your needs evolve. According to a recent appraisal, estimated rental income is $1,400/month for the lower unit and $1,250/month for the upper unit. Located minutes from vibrant downtown dining, shopping, and entertainment, this duplex offers the ultimate in location, character, and flexibility. Note: Outdoor concrete statues do not convey with the sale. Own a piece of history and make it your future-schedule your private tour today.
Sold
Price Unknown
1632 W Olmos Dr, San Antonio, TX 78201
5beds
2,103sqft
Multi Family
Built in 1929
-- sqft lot
$-- Zestimate®
$--/sqft
$2,121 Estimated rent
Home value
Not available
Estimated sales range
Not available
$2,121/mo
Zestimate® history
Owner options
List your home for rent
$2,121/mo
Rent Zestimate®
Find your next renter with Zillow Rental Manager. Plus, with online applications, you can quickly screen prospective tenants – for free.
$2,121/mo
Rent Zestimate®
Refinance and save
Refinancing to a lower rate could help reduce your monthly payments and save thousands over the life of the loan.
Explore your selling options
Work with a Zillow partner agent
Leverage their expertise and Zillow's premium Showcase listings to get your home seen by more buyers.
Get startedList with your own agent
Get your home in front of millions of buyers by listing it on Zillow.
Learn how to do itSell it yourself
Take full control of how buyers see your home on Zillow by listing For Sale by Owner (FSBO).
List your homeWhat's special
Gas stovetopFreshly painted roomsTwo-car garageOriginal oak hardwood floorsSpacious lower unitCoffered bead-board ceilingsPrivate laundry room
Zillow last checked:
Listing updated:
Listed by:
Zahedeh Gharibnejad TREC #762344 (210) 556-8954,
IH 10 Realty
Source: LERA MLS,MLS#: 1865943
Facts & features
Interior
Bedrooms & bathrooms
- Bedrooms: 5
- Bathrooms: 3
- Full bathrooms: 2
- 1/2 bathrooms: 1
Heating
- Central, Other, Electric, Natural Gas
Cooling
- Two Central
Appliances
- Included: Oven, Oven/Stove
- Laundry: Washer Hookup, Dryer Connection, Washer Connection
Features
- Flooring: Wood, Other
Interior area
- Total structure area: 2,103
- Total interior livable area: 2,103 sqft
Property
Parking
- Total spaces: 2
- Parking features: Detached
- Has garage: Yes
Features
- Levels: Two
- Exterior features: Other
Lot
- Size: 5,998 Square Feet
- Residential vegetation: Mature Trees
Details
- Parcel number: 088420480030
- Zoning description: R-4
Construction
Type & style
- Home type: MultiFamily
- Property subtype: Multi Family
Materials
- Brick, 4 Sides Masonry, Siding, Fiber Cement
- Roof: Composition
Condition
- Year built: 1929
Utilities & green energy
- Electric: CPS
- Gas: CPS
- Sewer: SAWS
- Water: SAWS
Community & HOA
Community
- Subdivision: Los Angels Keystone
Location
- Region: San Antonio
Financial & listing details
- Tax assessed value: $137,000
- Annual tax amount: $3,343
- Date on market: 5/12/2025
- Cumulative days on market: 33 days
- Listing terms: Conventional,FHA,VA Loan,Cash,Investors OK,Other
- Total actual rent: 2650
Price history
| Date | Event | Price |
|---|---|---|
| 6/27/2025 | Sold | -- |
Source:  LERA MLS #1865943 Report a problem LERA MLS #1865943 Report a problem | ||
| 6/14/2025 | Pending sale | $295,000$140/sqft |
Source: LERA MLS #1865943 Report a problem | ||
| 6/10/2025 | Contingent | $295,000$140/sqft |
Source: LERA MLS #1865943 Report a problem | ||
| 5/12/2025 | Listed for sale | $295,000+9.3%$140/sqft |
Source: LERA MLS #1865943 Report a problem | ||
| 10/18/2024 | Listing removed | $269,900$128/sqft |
Source: LERA MLS #1788901 Report a problem | ||
| 10/7/2024 | Price change | $269,900-1.9%$128/sqft |
Source: LERA MLS #1788901 Report a problem | ||
| 7/18/2024 | Listed for sale | $275,000$131/sqft |
Source: LERA MLS #1788901 Report a problem | ||
| 7/8/2024 | Contingent | $275,000$131/sqft |
Source: LERA MLS #1788901 Report a problem | ||
| 6/29/2024 | Listed for sale | $275,000$131/sqft |
Source: LERA MLS #1788901 Report a problem | ||
Public tax history
| Year | Property taxes | Tax assessment |
|---|---|---|
| 2025 | $1,445 -20.2% | $137,000 +0.1% |
| 2024 | $1,812 +15% | $136,894 +10% |
| 2023 | $1,575 -30.2% | $124,449 +10% |
| 2022 | $2,258 +5.4% | $113,135 +10% |
| 2021 | $2,143 | $102,850 +10% |
| 2020 | $2,143 +11.6% | $93,500 +3% |
| 2019 | $1,920 | $90,750 +4.6% |
| 2018 | $1,920 +2.1% | $86,780 -0.1% |
| 2017 | $1,880 +1.6% | $86,900 +6.8% |
| 2016 | $1,850 +1.8% | $81,380 -0.4% |
| 2015 | $1,817 | $81,680 +9.1% |
| 2014 | $1,817 | $74,900 +0.6% |
| 2013 | -- | $74,490 -2.9% |
| 2012 | -- | $76,690 -0.4% |
| 2011 | -- | $77,000 +4.9% |
| 2010 | -- | $73,407 +10% |
| 2009 | -- | $66,734 +10% |
| 2008 | -- | $60,667 -30.4% |
| 2007 | -- | $87,170 +14.6% |
| 2006 | -- | $76,050 +40.8% |
| 2005 | -- | $54,000 |
| 2004 | -- | -- |
| 2003 | -- | -- |
| 2002 | -- | -- |
| 2001 | -- | -- |
| 2000 | -- | -- |
Find assessor info on the county website
Neighborhood: Los Angeles Heights - Keystone
Nearby homes
- $1,2002 bd1 ba860 sqft1632 W Olmos Dr APT 2, San Antonio, TX 78201For Rent
- $158,7003 bd1 ba1k sqft1634 W Olmos Dr, San Antonio, TX 78201Off Market
- $176,4003 bd1 ba1.9k sqft1628 W Olmos Dr, San Antonio, TX 78201Off Market
- $224,8003 bd2 ba1.4k sqft1638 W Olmos Dr, San Antonio, TX 78201Off Market
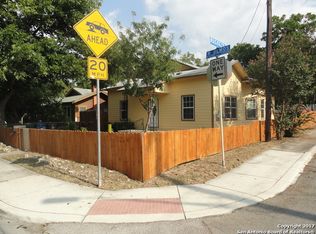
- $178,1002 bd1 ba835 sqft1624 W Olmos Dr, San Antonio, TX 78201Off Market
- $130,7002 bd1 ba1k sqft1627 Sacramento, San Antonio, TX 78201Off Market
- $1,4002 bd1 ba810 sqft1633 Sacramento St, San Antonio, TX 78201For Rent
- $207,7002 bd1 ba1.6k sqft1633 Sacramento St #1631, San Antonio, TX 78201Off Market
Nearby schools
GreatSchools rating
- 8/10Franklin Elementary SchoolGrades: PK-5Distance: 0.3 mi
- 2/10Whittier MiddleGrades: 6-8Distance: 0.5 mi
- 4/10Edison High SchoolGrades: 9-12Distance: 1 mi
Schools provided by the listing agent
- District: San Antonio I.S.D.
Source: LERA MLS. This data may not be complete. We recommend contacting the local school district to confirm school assignments for this home.
Nearby cities
Nearby neighborhoods
Nearby zip codes
Other San Antonio Topics
