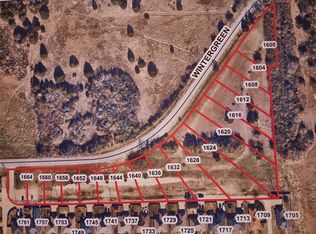
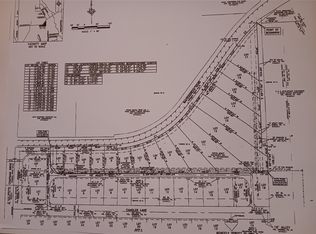
This beautiful parcel of land, located in Wellington Park North, offers a wonderful opportunity for builders who want to present an exceptional quality product. The current 17 lots include recently improved infrastructure, including utilities, easements and final grading which saves the builder much money and time. The development has already received approval for single family residential development and the lots are ready for immediate construction. Lot sizes range from around 7,000 ft to over 24,000 ft, with both front and rear entry garages. The development is located near several interstate highways; I-20, I-35 and I-45 and is less than 20 minutes to downtown Dallas. Many large businesses have relocated to the Lancaster warehouse district and the development is only minutes away from this area. Hurry and select your lot to build your beautiful home.
Sold
Price Unknown
1632 W Wintergreen Rd, Lancaster, TX 75134
--beds
--baths
0.29Acres
Unimproved Land
Built in ----
0.29 Acres Lot
$-- Zestimate®
$--/sqft
$-- Estimated rent
Home value
Not available
Estimated sales range
Not available
Not available
Zestimate® history
Owner options
List your home for rent
Find your next renter with Zillow Rental Manager. Plus, with online applications, you can quickly screen prospective tenants – for free.
Refinance and save
Refinancing to a lower rate could help reduce your monthly payments and save thousands over the life of the loan.
Explore your selling options
Work with a Zillow partner agent
Leverage their expertise and Zillow's premium Showcase listings to get your home seen by more buyers.
Get startedList with your own agent
Get your home in front of millions of buyers by listing it on Zillow.
Learn how to do itSell it yourself
Take full control of how buyers see your home on Zillow by listing For Sale by Owner (FSBO).
List your homeWhat's special
Zillow last checked:
Listing updated:
Listed by:
Patricia Douglas 0334502 972-291-5475,
Hopkins Realty & Assoc. LLC 972-291-5475
Bought with:
Patricia Douglas
Hopkins Realty & Assoc. LLC
Source: NTREIS,MLS#: 20715662
Facts & features
Interior
Heating
- Electric
Cooling
- Electric
Property
Lot
- Size: 0.29 Acres
- Features: Acreage
Details
- Parcel number: TBD
- Zoning description: Single Family Residential 6
Utilities & green energy
- Sewer: Public Sewer
- Water: Public
- Utilities for property: Cable Available, Electricity Available, Phone Available, Sewer Available, Water Available
Community & HOA
Community
- Subdivision: Wellington Park North
HOA
- Has HOA: Yes
- Services included: All Facilities
- HOA name: Griffin Street Mgmt
- HOA phone: 214-428-4232
Location
- Region: Lancaster
Financial & listing details
- Date on market: 9/12/2024
- Cumulative days on market: 212 days
- Listing terms: Cash,Conventional
- Electric utility on property: Yes
- Road surface type: Concrete
Price history
| Date | Event | Price |
|---|---|---|
| 6/12/2025 | Sold | -- |
Source: NTREIS #20715662 Report a problem | ||
| 6/3/2025 | Pending sale | $96,975 |
Source: NTREIS #20715662 Report a problem | ||
| 1/12/2025 | Listed for sale | $96,975 |
Source: NTREIS #20715662 Report a problem | ||
| 1/1/2025 | Pending sale | $96,975 |
Source: NTREIS #20715662 Report a problem | ||
| 12/4/2024 | Listed for sale | $96,975 |
Source: NTREIS #20715662 Report a problem | ||
| 10/31/2024 | Pending sale | $96,975 |
Source: NTREIS #20715662 Report a problem | ||
| 9/12/2024 | Listed for sale | $96,975 |
Source: NTREIS #20715662 Report a problem | ||
Public tax history
Tax history is unavailable.
Neighborhood: Wellington Park
Nearby homes
- $--0.39 acres1628 W Wintergreen Rd, Lancaster, TX 75134Sold
- $--9,609 sqft1636 W Wintergreen Rd, Lancaster, TX 75134Sold
- $--0.57 acres1624 W Wintergreen Rd, Lancaster, TX 75134Sold
- $--0.65 acres1620 W Wintergreen Rd, Lancaster, TX 75134Sold
- $--7,013 sqft1644 W Wintergreen Rd, Lancaster, TX 75134Sold
- $--0.46 acres1616 W Wintergreen Rd, Lancaster, TX 75134Sold
- $--6,960 sqft1648 W Wintergreen Rd, Lancaster, TX 75134Sold
- $--0.38 acres1612 W Wintergreen Rd, Lancaster, TX 75134Sold
Nearby schools
GreatSchools rating
- 6/10Rosa Parks/Millbrook Elementary SchoolGrades: PK-5Distance: 1.3 mi
- 4/10Lancaster Middle SchoolGrades: 7-8Distance: 1.7 mi
- 4/10Lancaster High SchoolGrades: 9-12Distance: 1.9 mi
Schools provided by the listing agent
- Elementary: Houston
- Middle: Lancaster
- High: Lancaster
- District: Lancaster ISD
Source: NTREIS. This data may not be complete. We recommend contacting the local school district to confirm school assignments for this home.
- Texas
- Dallas County
- Lancaster
- 75134
- Wellington Park
- 1632 W Wintergreen Rd
