Nestled in the desirable gated community of Waterstone in Boerne, TX, this beautiful single-story home, built in 2014, blends luxurious living with the rustic charm of the Texas Hill Country. Spanning 3,183 square feet and situated on a generous 3.07 acres, this property offers space and tranquility. The warm entryway leads into a living area adorned with warm wood floors and a striking stone fireplace that reaches from floor to ceiling. The living area flows seamlessly into a spacious kitchen, featuring a beautiful rock accent wall, ample counter space, beautiful cabinetry, an island, and a gas stove, adjacent to a breakfast area. The formal dining room also flows off the kitchen and living area, perfect for hosting gatherings. The expansive primary suite, is bathed in natural light from large windows and includes wood floors. The primary bath features a garden tub, a separate shower, and a dual-sink vanity, offering a private retreat. Among the four bedrooms, one offers versatility as a study, playroom, or additional bedroom, while two share a bathroom with a walk-in shower. An oversized game/media room offers surround sound and plenty of space for entertainment. Step outside to the covered patio, which offers a fireplace, grill, sink, countertop space, and ample room to relax and entertain. Enjoy watching Axis and Whitetail deer from your back patio. The 60x40 barn boasts a 20ft ceiling with a 2 ft drop to the back, a large RV stall equipped with a 50 amp plug, and a 2-stall horse barn with a tack room and concrete floor, adding to the property's appeal. Residents of this river community enjoy exclusive access to two river parks, allowing for leisurely floats without leaving the community. With a prime location offering easy access to San Antonio, Boerne, and Spring Branch within 20 minutes and zoned for highly esteemed Boerne ISD schools, this home is an impeccable choice for those desiring country living with the convenience of city amenities.
Sold
Price Unknown
1632 Waterstone Pkwy, Boerne, TX 78006
4beds
3,183sqft
Single Family Residence
Built in 2014
3.07 Acres Lot
$969,000 Zestimate®
$--/sqft
$4,013 Estimated rent
Home value
$969,000
$921,000 - $1.03M
$4,013/mo
Zestimate® history
Owner options
List your home for rent
$4,013/mo
Rent Zestimate®
Find your next renter with Zillow Rental Manager. Plus, with online applications, you can quickly screen prospective tenants – for free.
$4,013/mo
Rent Zestimate®
Refinance and save
$715/mo
Est. payment
Refinancing to a lower rate could help reduce your monthly payments and save thousands over the life of the loan.
$715/mo
Est. payment
Explore your selling options
Work with a Zillow partner agent
Leverage their expertise and Zillow's premium Showcase listings to get your home seen by more buyers.
Get startedList with your own agent
Get your home in front of millions of buyers by listing it on Zillow.
Learn how to do itSell it yourself
Take full control of how buyers see your home on Zillow by listing For Sale by Owner (FSBO).
List your homeWhat's special
Zillow last checked:
Listing updated:
Listed by:
Halvin Gahm TREC #727659 (210) 994-0050,
Keller Williams Boerne
Source: LERA MLS,MLS#: 1745382
Facts & features
Interior
Bedrooms & bathrooms
- Bedrooms: 4
- Bathrooms: 3
- Full bathrooms: 2
- 1/2 bathrooms: 1
Primary bedroom
- Features: Multi-Closets, Ceiling Fan(s), Full Bath
- Area: 240
- Dimensions: 16 x 15
Bedroom 2
- Area: 180
- Dimensions: 15 x 12
Bedroom 3
- Area: 196
- Dimensions: 14 x 14
Bedroom 4
- Area: 169
- Dimensions: 13 x 13
Primary bathroom
- Features: Tub/Shower Separate, Double Vanity
- Area: 132
- Dimensions: 11 x 12
Dining room
- Area: 169
- Dimensions: 13 x 13
Family room
- Area: 480
- Dimensions: 20 x 24
Kitchen
- Area: 210
- Dimensions: 14 x 15
Office
- Area: 169
- Dimensions: 13 x 13
Heating
- Central, Electric
Cooling
- Central Air
Appliances
- Included: Self Cleaning Oven, Microwave, Range, Gas Cooktop, Disposal, Dishwasher, Water Softener Owned, Gas Water Heater
- Laundry: Main Level, Washer Hookup, Dryer Connection
Features
- One Living Area, Two Eating Areas, Kitchen Island, Breakfast Bar, Pantry, Game Room, Utility Room Inside, High Ceilings, Open Floorplan, High Speed Internet, Master Downstairs, Ceiling Fan(s), Chandelier, Solid Counter Tops
- Flooring: Carpet, Ceramic Tile, Wood
- Windows: Window Coverings
- Has basement: No
- Attic: Pull Down Storage
- Number of fireplaces: 1
- Fireplace features: One, Family Room, Gas Logs Included
Interior area
- Total structure area: 3,183
- Total interior livable area: 3,183 sqft
Property
Parking
- Total spaces: 3
- Parking features: Three Car Garage, Attached, Garage Faces Side, Garage Door Opener
- Attached garage spaces: 3
Features
- Levels: One
- Stories: 1
- Patio & porch: Covered
- Exterior features: Barbecue, Sprinkler System
- Pool features: None
Lot
- Size: 3.07 Acres
- Features: 2 - 5 Acres
- Residential vegetation: Mature Trees
Details
- Parcel number: 1581300001370
- Other equipment: Satellite Dish
- Horses can be raised: Yes
- Horse amenities: Barn
Construction
Type & style
- Home type: SingleFamily
- Architectural style: Texas Hill Country
- Property subtype: Single Family Residence
Materials
- Stucco
- Foundation: Slab
- Roof: Composition
Condition
- Pre-Owned
- New construction: No
- Year built: 2014
Details
- Builder name: Rittiman Custom Homes
Utilities & green energy
- Electric: PEC
- Gas: NA
- Sewer: MJ Septic, Aerobic Septic
- Water: Well, Private Well, Water Storage
- Utilities for property: Cable Available
Community & HOA
Community
- Features: Waterfront Access, Playground, Lake/River Park
- Security: Smoke Detector(s), Security System Owned, Carbon Monoxide Detector(s), Controlled Access
- Subdivision: Waterstone
HOA
- Has HOA: Yes
- HOA fee: $715 annually
- HOA name: WATERSTONE ON THE GUADALUPE
Location
- Region: Boerne
Financial & listing details
- Tax assessed value: $1,012,710
- Annual tax amount: $13,984
- Date on market: 9/11/2025
- Cumulative days on market: 161 days
- Listing terms: Conventional,FHA,VA Loan,TX Vet,Cash,Other
- Road surface type: Paved
Price history
| Date | Event | Price |
|---|---|---|
| 7/31/2024 | Sold | -- |
Source:  LERA MLS #1745382 Report a problem LERA MLS #1745382 Report a problem | ||
| 7/11/2024 | Pending sale | $950,000$298/sqft |
Source: LERA MLS #1745382 Report a problem | ||
| 7/2/2024 | Contingent | $950,000$298/sqft |
Source: LERA MLS #1745382 Report a problem | ||
| 6/13/2024 | Price change | $950,000-2.6%$298/sqft |
Source: LERA MLS #1745382 Report a problem | ||
| 5/17/2024 | Price change | $975,000-2.5%$306/sqft |
Source: LERA MLS #1745382 Report a problem | ||
| 3/7/2024 | Price change | $999,999-2.4%$314/sqft |
Source: LERA MLS #1745382 Report a problem | ||
| 2/20/2024 | Price change | $1,025,000-2.4%$322/sqft |
Source: LERA MLS #1745382 Report a problem | ||
| 2/1/2024 | Listed for sale | $1,050,000$330/sqft |
Source: LERA MLS #1745382 Report a problem | ||
| 7/22/2014 | Sold | -- |
Source: LERA MLS #44006_1041927 Report a problem | ||
Public tax history
| Year | Property taxes | Tax assessment |
|---|---|---|
| 2025 | $12,691 +21.1% | $1,012,710 +21.7% |
| 2024 | $10,480 +10.9% | $832,077 +10% |
| 2023 | $9,452 -8.5% | $756,434 +10% |
| 2022 | $10,334 | $687,667 +10% |
| 2021 | -- | $625,152 +10% |
| 2020 | $9,176 +0.9% | $568,320 |
| 2019 | $9,096 +6.1% | $568,320 +13% |
| 2018 | $8,575 | $503,100 |
| 2017 | $8,575 +5.1% | $503,100 +2.8% |
| 2016 | $8,160 +125.6% | $489,630 |
| 2015 | $3,617 | $489,630 +129.2% |
| 2014 | $3,617 | $213,630 |
Find assessor info on the county website
Neighborhood: 78006
Nearby homes
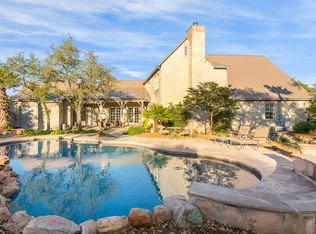
- $1,108,3004 bd4 ba3.5k sqft1706 Waterstone Pkwy, Boerne, TX 78006Off Market
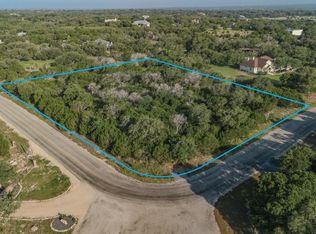
- $--3.24 Acres1480 Waterstone Pkwy, Boerne, TX 78006Sold
- $796,500-- bd3 ba3.6k sqft1420 Waterstone Pkwy, Boerne, TX 78006Off Market
- $1,070,8005 bd4 ba3k sqft1728 Waterstone Pkwy, Boerne, TX 78006Off Market

- $1,292,500-- bd-- ba3.4k sqft1525 Waterstone Pkwy, Boerne, TX 78006Off Market
- $1,004,2004 bd3 ba3.8k sqft118 Llano Ct, Boerne, TX 78006Off Market
- $977,800-- bd-- ba2.9k sqft1394 Waterstone Pkwy, Boerne, TX 78006Off Market
- $1,278,4004 bd4 ba3.9k sqft98 Llano Ct, Boerne, TX 78006Off Market
Nearby schools
GreatSchools rating
- 7/10Herff Elementary SchoolGrades: PK-5Distance: 11.3 mi
- 8/10Voss MiddleGrades: 6-8Distance: 5.2 mi
- 8/10Boerne High SchoolGrades: 9-12Distance: 12.4 mi
Schools provided by the listing agent
- Elementary: Herff
- Middle: Voss Middle School
- High: Boerne
- District: Boerne
Source: LERA MLS. This data may not be complete. We recommend contacting the local school district to confirm school assignments for this home.
Get a cash offer in 3 minutes
Find out how much your home could sell for in as little as 3 minutes with a no-obligation cash offer.
Estimated market value
$969,000
Get a cash offer in 3 minutes
Find out how much your home could sell for in as little as 3 minutes with a no-obligation cash offer.
Estimated market value
$969,000
- Texas
- Kendall County
- Kendalia
- 78006
- 1632 Waterstone Pkwy
Nearby cities
Nearby zip codes
Other Kendalia Topics
