Single-family home feel with the convenience of townhome living! Beautifully maintained and thoughtfully updated, this 3-bedroom, 2.5-bath end-unit offers exceptional space, functionality and peace of mind in the highly desirable Parkway School District. An oversized attached one-car garage, dedicated driveway and additional reserved parking space provide an uncommon amount of parking and storage convenience. Additional living space and storage can be found in the spacious finished lower level, offering flexible space for a family room, home office, workout area or playroom, along with generous storage and a dedicated laundry area with washer and dryer included.
The inviting main level features barnwood-style Pergo flooring, a cozy gas fireplace with a marble surround, and a charming bay window that fills the living room with natural light. The spacious, light-filled kitchen offers the features today's buyers are looking for, including newer stainless steel appliances, neutral flooring and countertops, a dedicated pantry, abundant cabinet storage, and generous prep space. The adjoining breakfast room is filled with morning sunlight, while the private deck provides the perfect place to unwind and enjoy the outdoors.
Upstairs, you'll find three generously sized bedrooms and two full bathrooms, including recently updated baths that offer a fresh, modern feel. The spacious primary suite features vaulted ceilings, an updated ensuite bath, and two walk-in closets, creating a comfortable retreat at the end of the day.
The next buyer can move right in with many recent updates creating peace of mind including new electrical panel (2026), new air conditioner unit (2025), new roof and siding via the Association (2025), and freshly painted throughout.
Residents enjoy fantastic community amenities, including a pool and clubhouse. Ideally situated as an end unit in a desirable community, this move-in ready home combines the ease of low-maintenance townhome living with the space, functionality, and comfort of a single-family home.
Active
Listed by: RE/MAX Results • Sarah E Scheu • 314-972-3561
Price cut: $10K (9/1)
$249,000
1632 Whispering Creek Dr, Ballwin, MO 63021
3beds
1,498sqft
Townhouse, Apartment
Built in 1995
3,580 Square Feet Lot
$-- Zestimate®
$166/sqft
$624/mo HOA
What's special
Oversized attached one-car garageGenerous storageDedicated drivewayThree generously sized bedroomsSpacious light-filled kitchenUpdated ensuite bathFreshly painted throughout
- 42 days
- 1,376
- 54
Zillow last checked:
Listing updated:
Listed by:
Sarah E Scheu 314-972-3561,
RE/MAX Results
Source: MARIS,MLS#: 26043318 Originating MLS: St. Louis Association of REALTORS
Originating MLS: St. Louis Association of REALTORSFacts & features
Interior
Bedrooms & bathrooms
- Bedrooms: 3
- Bathrooms: 3
- Full bathrooms: 2
- 1/2 bathrooms: 1
- Main level bathrooms: 1
Heating
- Forced Air, Natural Gas
Cooling
- Ceiling Fan(s), Central Air, Electric
Appliances
- Included: Dishwasher, Disposal, Electric Oven, Electric Range, Refrigerator
Features
- Dining/Living Room Combo, Eat-in Kitchen, Entrance Foyer, Kitchen/Dining Room Combo, Open Floorplan, Storage, Vaulted Ceiling(s), Walk-In Closet(s)
- Windows: Bay Window(s), Insulated Windows, Window Treatments
- Basement: Partially Finished,Full,Storage Space
- Number of fireplaces: 1
- Fireplace features: Living Room
Interior area
- Total structure area: 1,498
- Total interior livable area: 1,498 sqft
- Finished area above ground: 1,498
- Finished area below ground: 400
Video & virtual tour
Property
Parking
- Total spaces: 1
- Parking features: Garage - Attached
- Attached garage spaces: 1
Features
- Levels: Two
- Exterior features: Balcony
- Pool features: In Ground
Lot
- Size: 3,580 Square Feet
- Features: Interior Lot
Details
- Parcel number: 25Q142703
- Special conditions: Standard
Construction
Type & style
- Home type: Townhouse
- Architectural style: Apartment Style,Traditional
- Property subtype: Townhouse, Apartment
- Attached to another structure: Yes
Materials
- Frame, Vinyl Siding
Condition
- Year built: 1995
Utilities & green energy
- Electric: Ameren
- Sewer: Public Sewer
- Water: Public
- Utilities for property: Electricity Connected, Sewer Connected, Water Connected
Community & HOA
Community
- Subdivision: Spring Hill Farm Condo 21st
HOA
- Has HOA: Yes
- Amenities included: Association Management
- Services included: Clubhouse, Insurance, Maintenance Grounds, Maintenance Parking/Roads, Pool, Sewer, Snow Removal, Trash, Water
- HOA fee: $624 monthly
- HOA name: Spring Hill Farm Condominiums
Location
- Region: Ballwin
Financial & listing details
- Price per square foot: $166/sqft
- Tax assessed value: $240,700
- Annual tax amount: $3,137
- Date on market: 7/23/2026
- Cumulative days on market: 43 days
- Listing terms: Cash,Conventional,FHA,VA Loan
- Electric utility on property: Yes
Estimated market value
Not available
Estimated sales range
Not available
Not available
Price history
| Date | Event | Price |
|---|---|---|
| 9/1/2026 | Price change | $249,000-3.9%$166/sqft |
Source:  MARIS #26043318 Report a problem MARIS #26043318 Report a problem | ||
| 8/14/2026 | Price change | $259,000-2.3%$173/sqft |
Source: MARIS #26043318 Report a problem | ||
| 7/23/2026 | Listed for sale | $265,000+56%$177/sqft |
Source: MARIS #26043318 Report a problem | ||
| 8/8/2016 | Sold | -- |
Source: MARIS #16039784 Report a problem | ||
| 6/11/2016 | Pending sale | $169,900$113/sqft |
Source: Coldwell Banker Premier Group #16039784 Report a problem | ||
| 6/9/2016 | Listed for sale | $169,900$113/sqft |
Source: Coldwell Banker Premier Group #16039784 Report a problem | ||
| 7/12/2002 | Sold | -- |
Source: Public Record Report a problem | ||
Public tax history
| Year | Property taxes | Tax assessment |
|---|---|---|
| 2025 | $3,137 +12.8% | $45,730 +19.4% |
| 2024 | $2,780 +1.4% | $38,300 |
| 2023 | $2,742 +2.2% | $38,300 +12.7% |
| 2022 | $2,683 +0.7% | $33,970 |
| 2021 | $2,664 +5.2% | $33,970 +9.7% |
| 2020 | $2,532 +16.6% | $30,970 |
| 2019 | $2,172 | $30,970 +13.1% |
| 2018 | $2,172 | $27,380 |
| 2017 | $2,172 +1.1% | $27,380 +10.5% |
| 2016 | $2,148 +5.3% | $24,780 |
| 2015 | $2,040 | $24,780 +13.5% |
| 2014 | $2,040 +14.6% | $21,830 |
| 2013 | $1,780 | $21,830 -26.2% |
| 2012 | -- | $29,590 |
| 2011 | -- | $29,590 +4.6% |
| 2010 | $1,972 +5.6% | $28,290 |
| 2009 | $1,868 -10.9% | $28,290 -12.8% |
| 2008 | $2,096 +19.4% | $32,440 |
| 2007 | $1,755 | $32,440 +25.9% |
| 2006 | $1,755 -1.3% | $25,770 |
| 2005 | $1,778 | $25,770 +12.1% |
| 2003 | -- | $22,990 +11% |
| 2002 | $1,429 +9.6% | $20,720 |
| 2001 | $1,303 | $20,720 |
Find assessor info on the county website
Monthly payment
Est. payment
Payment breakdown
Explore the cost of this home by adjusting the details. Changes won't be saved.Climate risks
Neighborhood: 63021
Nearby schools
Schools provided by the listing agent
- Elementary: Wren Hollow Elem.
- Middle: South Middle
- High: Parkway South High
Source: MARIS. This data may not be complete. We recommend contacting the local school district to confirm school assignments for this home.
- $245,1003 bd2 ba1.4k sqft1630 Whispering Creek Dr, Ballwin, MO 63021Off Market
- $185,2002 bd2 ba1.1k sqft1636 Whispering Creek Dr APT A, Ballwin, MO 63021Off Market
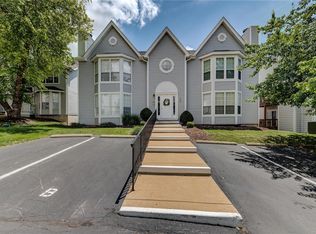
- $187,0002 bd2 ba1.1k sqft1636 Whispering Creek Dr APT B, Ballwin, MO 63021Off Market
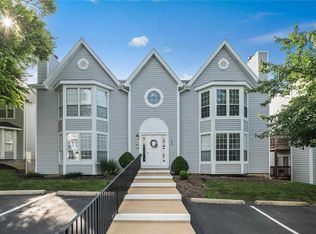
- $189,2002 bd2 ba1.1k sqft1636 Whispering Creek Dr APT C, Ballwin, MO 63021Off Market
Similar homes
- $224,9003 bd3 ba1.2k sqft1450 Whispering Creek Dr, Ballwin, MO 63021For Sale
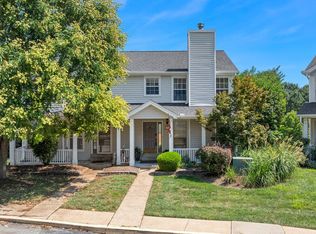
 MLS ID #26054924, Marie A Powers, Keller Williams Realty West. MARIS
 - $225,0003 bd3 ba1.3k sqft1503 Whispering Creek Dr, Ballwin, MO 63021For Sale
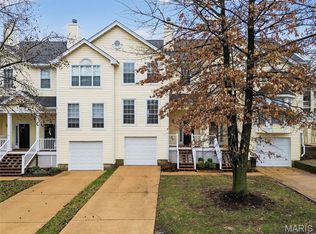 MLS ID #26013058, Julie Kandlbinder, Keller Williams Realty St. Louis. MARIS
 - $255,0003 bd3 ba1.6k sqft1004 Pocono Trl, Ballwin, MO 63021For Sale
 MLS ID #26029896, Danni L Hauer Lowenstein, Coldwell Banker Realty - Gundaker West Regional. MARIS
 - $270,0002 bd3 ba1.4k sqft1429 Tahoe Valley Ct, Ballwin, MO 63021For Sale
 MLS ID #26046033, Connie Eads, Keller Williams Realty St. Louis. MARIS
 - $269,9003 bd3 ba2.2k sqft640 Painted Vista Dr, Ballwin, MO 63021For SaleMLS ID #26039437, Donna M Andres, EXP Realty, LLC. MARIS
- $245,0003 bd3 ba1.2k sqft427 Parkview Place Dr, Ballwin, MO 63021For SaleMLS ID #26055014, Angie M Hummel, Nettwork Global. MARIS
- $259,0002 bd2 ba1.4k sqft195 Rutherglen Dr, Valley Park, MO 63088For SaleMLS ID #26053926, Belinda K Rhoads, RedKey Realty Leaders. MARIS
- $274,9002 bd3 ba1.1k sqft1222 Meramec Heights Dr, Ballwin, MO 63021For SaleMLS ID #26051080, John J Hogan, Equity Missouri LLC. MARIS
- $175,0002 bd2 ba1k sqft1445 Whispering Creek Dr APT E, Ballwin, MO 63021For SaleMLS ID #26029007, Cameron M Copeland, Worth Clark Realty. MARIS
- $315,0003 bd2 ba1.6k sqft508 Arborwood Dr, Ballwin, MO 63021For SaleMLS ID #26031363, Nicholas Wagenknecht, SCHNEIDER Real Estate. MARIS
- $168,0002 bd2 ba1k sqft1034 Alpine Ridge Dr Unit G6, Ballwin, MO 63021For SaleMLS ID #26045896, Ross E Belt, Keller Williams Realty St. Louis. MARIS
- $230,0003 bd2 ba1.4k sqft2101 Linnus Dr, High Ridge, MO 63049For SaleMLS ID #26052040, Lisa Rozier, Nettwork Global. MARIS
- $249,9002 bd2 ba1.2k sqft410 Montclair Tower Dr, Saint Charles, MO 63303For SaleMLS ID #26054173, Trella J Bobeen, EXP Realty, LLC. MARIS
- $277,0002 bd3 ba1.6k sqft16563 Carriage View Ct, Grover, MO 63040For SaleMLS ID #26049566, Elizabeth A Schreiber, Keller Williams Chesterfield. MARIS
- $286,5002 bd2 ba1.1k sqft1165 Big Bend Crossing Dr, Valley Park, MO 63088For SaleMLS ID #26052733, Meg C Colyer, Vancil Brothers Realty. MARIS
- $290,0002 bd3 ba1.2k sqft16561 Carriage View Ct, Grover, MO 63040For SaleMLS ID #26049097, Robert L Biggs, Robert Biggs, REALTORS. MARIS
- $265,0003 bd3 ba1.7k sqft101 E Donaldson Dr, Saint Louis, MO 63129For SaleMLS ID #26054604, Christine F LaValle, EXP Realty, LLC. MARIS
- $325,0003 bd3 ba1.3k sqft6138 Timber Hollow Ln, High Ridge, MO 63049For SaleMLS ID #26053306, Catherine A Pfeiffer, Vancil Brothers Realty. MARIS
- $257,9003 bd3 ba1.5k sqft1927 Bennington Common Dr, Saint Louis, MO 63146For SaleMLS ID #26042093, Mark R Zajac, AMC Realty Group, LLC. MARIS
- $300,0003 bd2 ba1.6k sqft2037 Trailcrest Ln APT 8, Saint Louis, MO 63122For SaleMLS ID #26046900, Dan Snodgrass, Keller Williams Realty St. Louis. MARIS
