Nestled on 1.26 Acres in The Manors at Waterford, this extensively renovated luxury estate blends timeless architecture, exceptional craftsmanship, and resort inspired living.Offering 5 bedrms,6 full baths,6 car garage,the hm has been thoughtfully transformed w highend finishes,significant improvements thru-out.A private courtyard entry welcomes guests w a custom stone fountain,setting the tone for the elegant interiors beyond.Inside,soaring ceilings,exposed beams,rich hardwood floors,designer lighting,custom millwork create a warm sophisticated atmosphere.The chef’s kitchen serves as the heart of the hm,feat dual islands,custom cabinetry,premium app,built-in refrigeration,wine refrigeration,a walkin pantry,expansive prep,entertaining space.The thoughtfully designed floorplan includes a 1st floor mediarm,executive study w vaulted ceiling,private guest suite,luxurious primary retreat.Private access to the outdoor living areas.The spacious primary suite offers a peaceful sanctuary w beautifully appointed spa inspired bath,oversized custom closet.Upstairs,all bedrms feature ensuite baths,while updated finishes throughout the home provide comfort,functionality.Designed for exceptional indoor-outdoor living,backyd has undergone a remarkable transformation.Enjoy a rebuilt resort style pool w oversized spa,expansive travertine decking,upgraded drainage,retaining walls,custom landscape lighting,automated pool controls,multiple gathering areas,beautifully manicured grounds.Covered outdoor living pavilion feat a fireplace,gathering space,while water features,mature landscaping create a private retreat for entertaining.Add highlights include a porte-cochère,attached and detached garages accommodating 6 vehicles,dedicated pool bath,abundant storage,exceptional attention to detail throughout.Located in one of Keller’s most sought after luxury communities,residents enjoy steps away access to the community fishing pond,walking trails,scenic green space,neighborhood gathering areas
Sold
Price Unknown
1632 Wicklow Ln, Keller, TX 76262
5beds
5,445sqft
Single Family Residence
Built in 2006
1.26 Acres Lot
$2,198,700 Zestimate®
$--/sqft
$-- Estimated rent
Home value
$2,198,700
$2.07M - $2.35M
Not available
Zestimate® history
Owner options
List your home for rent
Find your next renter with Zillow Rental Manager. Plus, with online applications, you can quickly screen prospective tenants – for free.
Refinance and save
$2,250/mo
Est. payment
Refinancing to a lower rate could help reduce your monthly payments and save thousands over the life of the loan.
$2,250/mo
Est. payment
Explore your selling options
Work with a Zillow partner agent
Leverage their expertise and Zillow's premium Showcase listings to get your home seen by more buyers.
Get startedList with your own agent
Get your home in front of millions of buyers by listing it on Zillow.
Learn how to do itSell it yourself
Take full control of how buyers see your home on Zillow by listing For Sale by Owner (FSBO).
List your homeWhat's special
Dedicated pool bathPrivate courtyard entryBeautifully manicured groundsRich hardwood floorsExpansive travertine deckingPrivate guest suiteCustom landscape lighting
Zillow last checked:
Listing updated:
Listed by:
Kimberly Wieser 0579129,
Keller Williams Realty 817-329-8850
Bought with:
Stefani Myers, 0727598
Compass RE Texas, LLC.
Source: NTREIS,MLS#: 21301660
Facts & features
Interior
Bedrooms & bathrooms
- Bedrooms: 5
- Bathrooms: 6
- Full bathrooms: 6
Primary bedroom
- Level: First
- Dimensions: 19 x 21
Bedroom
- Level: First
- Dimensions: 16 x 12
Bedroom
- Level: Second
- Dimensions: 14 x 12
Bedroom
- Level: Second
- Dimensions: 12 x 12
Bedroom
- Level: Second
- Dimensions: 14 x 12
Breakfast room nook
- Level: First
- Dimensions: 14 x 12
Dining room
- Level: First
- Dimensions: 14 x 21
Kitchen
- Level: First
- Dimensions: 15 x 22
Living room
- Level: First
- Dimensions: 25 x 24
Living room
- Level: Second
- Dimensions: 20 x 18
Media room
- Level: First
- Dimensions: 16 x 17
Office
- Level: First
- Dimensions: 19 x 15
Utility room
- Level: First
- Dimensions: 14 x 11
Heating
- ENERGY STAR Qualified Equipment
Cooling
- ENERGY STAR Qualified Equipment
Appliances
- Included: Some Gas Appliances, Built-In Gas Range, Built-In Refrigerator, Convection Oven, Double Oven, Dryer, Dishwasher, Gas Cooktop, Disposal, Gas Oven, Gas Water Heater, Ice Maker, Microwave, Plumbed For Gas, Refrigerator, Warming Drawer, Wine Cooler
- Laundry: Washer Hookup, Dryer Hookup, ElectricDryer Hookup, Laundry in Utility Room, In Hall
Features
- Wet Bar, Built-in Features, Chandelier, Cathedral Ceiling(s), Decorative/Designer Lighting Fixtures, Double Vanity, Eat-in Kitchen, Granite Counters, High Speed Internet, Kitchen Island, Open Floorplan, Other, Pantry, Smart Home, Cable TV, Vaulted Ceiling(s), Natural Woodwork, Walk-In Closet(s), Wired for Sound
- Flooring: Carpet, Hardwood
- Windows: Bay Window(s), Shutters
- Has basement: No
- Number of fireplaces: 3
- Fireplace features: Family Room, Gas, Masonry, Other
Interior area
- Total interior livable area: 5,445 sqft
Property
Parking
- Total spaces: 6
- Parking features: Additional Parking, Asphalt, Concrete, Door-Multi, Drive Through, Epoxy Flooring, Electric Gate, Garage Faces Front, Garage, Garage Door Opener, Porte-Cochere
- Attached garage spaces: 6
Features
- Levels: Two
- Stories: 2
- Patio & porch: Covered
- Exterior features: Covered Courtyard, Fire Pit, Gas Grill, Lighting, Outdoor Grill, Outdoor Kitchen, Private Yard
- Pool features: Cabana, Heated, Infinity, In Ground, Outdoor Pool, Pool, Pool/Spa Combo, Waterfall, Water Feature
- Fencing: Fenced
Lot
- Size: 1.26 Acres
Details
- Parcel number: 40663353
- Other equipment: Home Theater
Construction
Type & style
- Home type: SingleFamily
- Architectural style: Detached
- Property subtype: Single Family Residence
- Attached to another structure: Yes
Materials
- Roof: Composition
Condition
- Year built: 2006
Utilities & green energy
- Sewer: Public Sewer
- Water: Public
- Utilities for property: Electricity Available, Natural Gas Available, Sewer Available, Separate Meters, Water Available, Cable Available
Community & HOA
Community
- Features: Curbs, Sidewalks
- Security: Carbon Monoxide Detector(s), Fire Alarm
- Subdivision: Manors At Waterford The
HOA
- Has HOA: Yes
- Services included: Association Management, Maintenance Grounds
- HOA fee: $2,250 annually
- HOA name: Principal Mgmt Group Of N Tx
- HOA phone: 817-451-7300
Location
- Region: Keller
Financial & listing details
- Tax assessed value: $1,840,398
- Annual tax amount: $33,784
- Date on market: 6/24/2026
- Cumulative days on market: 19 days
- Listing terms: Assumable,Cash,Conventional,FHA,VA Loan
- Exclusions: Along w premier shopping, dining, highly acclaimed Keller ISD, w a rare combination of luxury, privacy, recreation, everyday convenience in the heart of DFW
- Road surface type: Asphalt
Price history
| Date | Event | Price |
|---|---|---|
| 7/30/2026 | Sold | -- |
Source: NTREIS #21301660 Report a problem | ||
| 7/21/2026 | Pending sale | $2,490,000$457/sqft |
Source: NTREIS #21301660 Report a problem | ||
| 7/13/2026 | Contingent | $2,490,000$457/sqft |
Source: NTREIS #21301660 Report a problem | ||
| 7/10/2026 | Listed for sale | $2,490,000$457/sqft |
Source: NTREIS #21301660 Report a problem | ||
| 7/9/2026 | Contingent | $2,490,000$457/sqft |
Source: NTREIS #21301660 Report a problem | ||
| 7/7/2026 | Price change | $2,490,000-2.3%$457/sqft |
Source: NTREIS #21301660 Report a problem | ||
| 6/24/2026 | Listed for sale | $2,549,000+103.9%$468/sqft |
Source: NTREIS #21301660 Report a problem | ||
| 2/25/2016 | Sold | -- |
Source: Agent Provided Report a problem | ||
| 1/8/2016 | Pending sale | $1,250,000$230/sqft |
Source: Rogers Healy and Associates #13202610 Report a problem | ||
| 10/18/2015 | Price change | $1,250,000-2.3%$230/sqft |
Source: Rogers Healy and Associates #13202610 Report a problem | ||
| 8/17/2015 | Price change | $1,279,000-4.5%$235/sqft |
Source: Rogers Healy and Associates #13202610 Report a problem | ||
| 8/2/2015 | Pending sale | $1,339,000$246/sqft |
Source: Rogers Healy and Associates #13202610 Report a problem | ||
| 7/25/2015 | Listed for sale | $1,339,000$246/sqft |
Source: Rogers Healy and Associates #13202610 Report a problem | ||
Public tax history
| Year | Property taxes | Tax assessment |
|---|---|---|
| 2025 | $33,784 -1.2% | $1,840,398 |
| 2024 | $34,206 +1.2% | $1,840,398 +3.5% |
| 2023 | $33,785 +10.1% | $1,777,529 +27.8% |
| 2022 | $30,684 +9.6% | $1,390,956 +15.3% |
| 2021 | $28,008 -2.7% | $1,205,903 -0.4% |
| 2020 | $28,787 -1.1% | $1,210,405 -0.4% |
| 2019 | $29,119 -3.5% | $1,214,907 +1.4% |
| 2018 | $30,162 -3.8% | $1,197,989 -2.3% |
| 2017 | $31,349 +5.8% | $1,226,508 -0.7% |
| 2016 | $29,637 +10.3% | $1,234,638 +15.8% |
| 2015 | $26,881 | $1,066,200 |
| 2014 | $26,881 | $1,066,200 |
| 2013 | -- | $1,066,200 +24.4% |
| 2012 | -- | $857,100 |
| 2011 | -- | $857,100 +3% |
| 2010 | -- | $832,100 -26.7% |
| 2009 | -- | $1,135,000 |
| 2008 | -- | $1,135,000 +134.4% |
| 2007 | -- | $484,300 +251.7% |
| 2006 | -- | $137,700 +305% |
| 2005 | -- | $34,000 |
Find assessor info on the county website
Neighborhood: 76262
Nearby homes
- $523,1053 bd2 ba2.6k sqft2100 Ottinger Rd, Roanoke, TX 76262Off Market
- $2,216,6004 bd6 ba5.7k sqft1628 Wicklow Ln, Keller, TX 76262Off Market
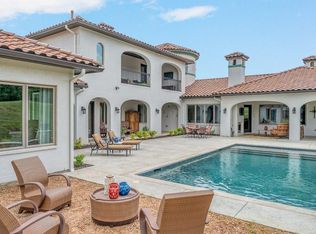
- $2,090,7191.2 acres1502 Waterford Ln, Keller, TX 76262Off Market
- $1,865,0005 bd4 ba5.5k sqft1506 Waterford Ln, Keller, TX 76262Off Market

- $1,858,2005 bd4 ba5 sqft1506 Waterford Ln, Roanoke, TX 76262Off Market
- $1,954,8005 bd5 ba4.9k sqft1624 Wicklow Ln, Keller, TX 76262Off Market
- $802,2003 bd2 ba2.6k sqft1700 Ottinger Rd, Roanoke, TX 76262Off Market
- $2,206,3005 bd6 ba5.4k sqft1633 Wicklow Ln, Keller, TX 76262Off Market
Nearby schools
GreatSchools rating
- 8/10Florence Elementary SchoolGrades: PK-4Distance: 1.9 mi
- 8/10Keller Middle SchoolGrades: 7-8Distance: 3.1 mi
- 8/10Keller High SchoolGrades: 9-12Distance: 2.2 mi
Schools provided by the listing agent
- Elementary: Florence
- Middle: Keller,Bear Creek
- High: Keller
- District: Keller ISD
Source: NTREIS. This data may not be complete. We recommend contacting the local school district to confirm school assignments for this home.
Get a cash offer in 3 minutes
Find out how much your home could sell for in as little as 3 minutes with a no-obligation cash offer.
Estimated market value
$2,198,700
Get a cash offer in 3 minutes
Find out how much your home could sell for in as little as 3 minutes with a no-obligation cash offer.
Estimated market value
$2,198,700
- Texas
- Tarrant County
- Keller
- 76262
- 1632 Wicklow Ln
