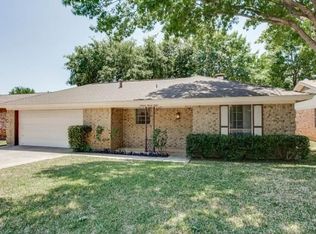
Charming 3 Bed, 2 Bath Home with Versatile Bonus Room – Endless Possibilities await WITH 1% interest rate temporary Lender BUY DOWN courtesy of our preferred lender, now is the perfect moment to make your move! This delightful 3 bedroom, 2 bath home offers the perfect blend of comfort and convenience. Ideally situated for easy access to DFW Airport and major interstates, commuting has NEVER been easier! This thoughtfully designed split floor plan ensures privacy, making it perfect for families or individuals who value their space. The versatile BONUS room is a standout feature; easily transform it into a 4th bedroom, a dedicated home office, an inviting secondary living room, or a playful children’s retreat. The possibilities are truly limitless, allowing you to personalize this area to match your lifestyle. With NO carpet throughout, you’ll appreciate the fresh look and feel of the newer laminate flooring which flows seamlessly from room to room. Recent updates enhance both the appeal and functionality of the property, including a new roof installed in 2023, HVAC system installed in May 2025, and a new garage door, ensuring peace of mind for years to come. The spacious backyard is perfect for a variety of outdoor activities. Whether you envision a play area for children, a garden retreat, or space for entertaining friends and family, this yard can accommodate it all. Location is key, and this home excels in that regard! Just a short walk away, you'll find Pennington Field Stadium, ideal for enjoying local events and games. For outdoor enthusiasts, Central Park and Roy Savage Pool are also within walking distance, offering recreational opportunities and a beautiful community atmosphere. This move-in-ready gem is just waiting for your personal touch to truly make it your own! Don’t miss this opportunity!
Sold
Price Unknown
1632 Winchester Way, Bedford, TX 76022
3beds
1,771sqft
Single Family Residence
Built in 1975
8,189 Square Feet Lot
$350,400 Zestimate®
$--/sqft
$2,309 Estimated rent
Home value
$350,400
$326,000 - $378,000
$2,309/mo
Zestimate® history
Owner options
List your home for rent
$2,309/mo
Rent Zestimate®
Find your next renter with Zillow Rental Manager. Plus, with online applications, you can quickly screen prospective tenants – for free.
$2,309/mo
Rent Zestimate®
Refinance and save
Refinancing to a lower rate could help reduce your monthly payments and save thousands over the life of the loan.
Explore your selling options
Work with a Zillow partner agent
Leverage their expertise and Zillow's premium Showcase listings to get your home seen by more buyers.
Get startedList with your own agent
Get your home in front of millions of buyers by listing it on Zillow.
Learn how to do itSell it yourself
Take full control of how buyers see your home on Zillow by listing For Sale by Owner (FSBO).
List your homeWhat's special
New garage doorVersatile bonus room
Zillow last checked:
Listing updated:
Listed by:
Cory Smith 0592001 817-995-5084,
Real Broker, LLC 855-450-0442
Bought with:
Alyssa Behmanesh
Phelps Realty Group, LLC
Source: NTREIS,MLS#: 21139821
Facts & features
Interior
Bedrooms & bathrooms
- Bedrooms: 3
- Bathrooms: 2
- Full bathrooms: 2
Primary bedroom
- Features: Ceiling Fan(s), En Suite Bathroom, Walk-In Closet(s)
- Level: First
- Dimensions: 15 x 13
Bedroom
- Features: Ceiling Fan(s)
- Level: First
- Dimensions: 12 x 11
Bedroom
- Features: Ceiling Fan(s)
- Level: First
- Dimensions: 12 x 10
Primary bathroom
- Features: Built-in Features, En Suite Bathroom
- Level: First
- Dimensions: 10 x 5
Bonus room
- Features: Ceiling Fan(s)
- Level: First
- Dimensions: 15 x 16
Dining room
- Level: First
- Dimensions: 9 x 9
Other
- Features: Built-in Features
- Level: First
- Dimensions: 8 x 5
Kitchen
- Features: Built-in Features, Eat-in Kitchen, Pantry
- Level: First
- Dimensions: 9 x 8
Laundry
- Features: Built-in Features
- Level: First
- Dimensions: 5 x 5
Living room
- Features: Ceiling Fan(s), Fireplace
- Level: First
- Dimensions: 15 x 19
Heating
- Central, Fireplace(s), Natural Gas
Cooling
- Central Air, Ceiling Fan(s), Electric
Appliances
- Included: Dishwasher, Electric Cooktop, Electric Oven, Disposal, Gas Water Heater, Microwave, Refrigerator
- Laundry: Washer Hookup, Dryer Hookup, ElectricDryer Hookup, Laundry in Utility Room
Features
- Eat-in Kitchen, High Speed Internet, Open Floorplan, Pantry
- Flooring: Laminate, Tile
- Windows: Window Coverings
- Has basement: No
- Number of fireplaces: 1
- Fireplace features: Gas, Gas Starter, Living Room, Masonry, Wood Burning
Interior area
- Total interior livable area: 1,771 sqft
Property
Parking
- Total spaces: 2
- Parking features: Door-Single, Driveway, Garage Faces Front, Garage, Garage Door Opener
- Attached garage spaces: 2
- Has uncovered spaces: Yes
Features
- Levels: One
- Stories: 1
- Patio & porch: Rear Porch, Front Porch, Covered
- Exterior features: Rain Gutters
- Pool features: None
- Fencing: Back Yard,Fenced,Wood
Lot
- Size: 8,189 Square Feet
- Features: Back Yard, Interior Lot, Lawn, Subdivision
Details
- Parcel number: 00965073
Construction
Type & style
- Home type: SingleFamily
- Architectural style: Traditional,Detached
- Property subtype: Single Family Residence
Materials
- Brick, Wood Siding
- Foundation: Slab
- Roof: Composition,Shingle
Condition
- Year built: 1975
Utilities & green energy
- Sewer: Public Sewer
- Water: Public
- Utilities for property: Sewer Available, Water Available
Community & HOA
Community
- Features: Curbs, Sidewalks
- Subdivision: Forest Ridge Add
HOA
- Has HOA: No
Location
- Region: Bedford
Financial & listing details
- Tax assessed value: $267,000
- Annual tax amount: $5,053
- Date on market: 1/16/2026
- Cumulative days on market: 7 days
- Listing terms: Cash,Conventional,FHA,VA Loan
Price history
| Date | Event | Price |
|---|---|---|
| 2/6/2026 | Sold | -- |
Source: NTREIS #21139821 Report a problem | ||
| 1/31/2026 | Pending sale | $349,900$198/sqft |
Source: NTREIS #21139821 Report a problem | ||
| 1/22/2026 | Contingent | $349,900$198/sqft |
Source: NTREIS #21139821 Report a problem | ||
| 1/16/2026 | Listed for sale | $349,900$198/sqft |
Source: NTREIS #21139821 Report a problem | ||
Public tax history
| Year | Property taxes | Tax assessment |
|---|---|---|
| 2025 | $3,705 -3.5% | $267,000 -9.7% |
| 2024 | $3,838 +10.9% | $295,800 +6.5% |
| 2023 | $3,461 -17.3% | $277,860 +14.1% |
| 2022 | $4,186 +1.4% | $243,496 +24.9% |
| 2021 | $4,130 -2.5% | $195,000 |
| 2020 | $4,234 +5.8% | $195,000 -3.3% |
| 2019 | $4,002 +8.9% | $201,689 +20.8% |
| 2018 | $3,675 +5.2% | $167,000 -1.8% |
| 2017 | $3,495 +10.3% | $170,034 +12.6% |
| 2016 | $3,168 +13.9% | $151,060 +6.3% |
| 2015 | $2,781 | $142,055 +16.7% |
| 2014 | $2,781 | $121,700 |
| 2013 | -- | $121,700 +9.5% |
| 2012 | -- | $111,100 |
| 2011 | -- | $111,100 -0.4% |
| 2010 | -- | $111,600 -4% |
| 2009 | -- | $116,300 +1.1% |
| 2008 | -- | $115,000 +1.8% |
| 2007 | -- | $113,000 |
| 2006 | -- | $113,000 |
| 2005 | -- | $113,000 +2.4% |
| 2004 | -- | $110,300 |
| 2003 | -- | $110,300 +2% |
| 2002 | -- | $108,100 +6.6% |
| 2001 | -- | $101,400 +12.7% |
| 2000 | -- | $90,000 |
Find assessor info on the county website
Neighborhood: Forest Ridge
Nearby homes
- $314,5003 bd2 ba1.4k sqft1628 Winchester Way, Bedford, TX 76022Off Market
- $347,6003 bd2 ba1.5k sqft1636 Winchester Way, Bedford, TX 76022Off Market
- $311,5003 bd2 ba1.3k sqft1624 Winchester Way, Bedford, TX 76022Off Market

- $328,6003 bd2 ba1.6k sqft1629 Knoxville Dr, Bedford, TX 76022Off Market
- $367,9003 bd2 ba1.5k sqft1633 Knoxville Dr, Bedford, TX 76022Off Market
- $305,1003 bd2 ba1.3k sqft1625 Knoxville Dr, Bedford, TX 76022Off Market
- $330,7003 bd2 ba1.6k sqft1620 Winchester Way, Bedford, TX 76022Off Market
- $314,5003 bd2 ba1.4k sqft1633 Winchester Way, Bedford, TX 76022Off Market
Nearby schools
GreatSchools rating
- 5/10Bell Manor Elementary SchoolGrades: PK-6Distance: 0.4 mi
- 9/10Central Junior High SchoolGrades: 7-9Distance: 0.5 mi
- 6/10Trinity High SchoolGrades: 10-12Distance: 2.9 mi
Schools provided by the listing agent
- Elementary: Bellmanor
- High: Trinity
- District: Hurst-Euless-Bedford ISD
Source: NTREIS. This data may not be complete. We recommend contacting the local school district to confirm school assignments for this home.
Get a cash offer in 3 minutes
Find out how much your home could sell for in as little as 3 minutes with a no-obligation cash offer.
Estimated market value
$350,400
Get a cash offer in 3 minutes
Find out how much your home could sell for in as little as 3 minutes with a no-obligation cash offer.
Estimated market value
$350,400
- Texas
- Tarrant County
- Bedford
- 76022
- Forest Ridge
- 1632 Winchester Way
Nearby cities
Nearby neighborhoods
Nearby zip codes
Other Bedford Topics
