Welcome to 1632 Yale NW....This charming cape cod is what you've been searching for! Situated on a prime lot in the historic Vassar Park neighborhood, you will love the privacy and convenience this home has to offer. As you walk through the front door a foyer welcomes you into the nice sized living room. The living room features a wood burning fireplace, neutral paint, flooring, and tons of natural light. Just off the living room the dining room offers wood flooring and french doors with access to the backyard oasis. The updated kitchen boasts beautiful soft close cabinetry, granite counter tops, and stainless-steel appliances. Down the hall you will find two bedrooms featuring hardwood floors and modern light fixtures. The full bath has been updated and completes the first floor. Upstairs you will find the spacious master bedroom that offers a walk in closet and additional storage. There is also a flex room that could easily be used as a 4th bedroom. As you enter the fenced backyard you will fall in love! The large patio overlooks a two-tiered deck, a koi pond with a waterfall and gorgeous landscaping-perfect for relaxing and entertaining. Don't miss out on this one-of-a-kind urban oasis!
Closed
$181,750
1632 Yale Ave NW, Canton, OH 44703
3beds
1,350sqft
Single Family Residence
Built in 1949
5,998 Square Feet Lot
$191,800 Zestimate®
$135/sqft
$1,264 Estimated rent
Home value
$191,800
$182,000 - $201,000
$1,264/mo
Zestimate® history
Owner options
List your home for rent
$1,264/mo
Rent Zestimate®
Find your next renter with Zillow Rental Manager. Plus, with online applications, you can quickly screen prospective tenants – for free.
$1,264/mo
Rent Zestimate®
Refinance and save
$1,253/mo
Est. payment
Refinancing to a lower rate could help reduce your monthly payments and save thousands over the life of the loan.
$1,253/mo
Est. payment
Explore your selling options
Work with a Zillow partner agent
Leverage their expertise and Zillow's premium Showcase listings to get your home seen by more buyers.
Get startedList with your own agent
Get your home in front of millions of buyers by listing it on Zillow.
Learn how to do itSell it yourself
Take full control of how buyers see your home on Zillow by listing For Sale by Owner (FSBO).
List your homeWhat's special
Zillow last checked:
Listing updated:
Listed by:
Angie Hartong angiehartong65@gmail.com330-705-8034,
High Point Real Estate Group
Bought with:
Angie Hartong, 366356
High Point Real Estate Group
Source: MLS Now,MLS#: 5027445 Originating MLS: Stark Trumbull Area REALTORS
Originating MLS: Stark Trumbull Area REALTORSFacts & features
Interior
Bedrooms & bathrooms
- Bedrooms: 3
- Bathrooms: 1
- Full bathrooms: 1
- Main level bathrooms: 1
- Main level bedrooms: 2
Bedroom
- Description: Flooring: Carpet
- Features: Window Treatments
- Level: First
- Dimensions: 13 x 11
Bedroom
- Description: Flooring: Wood
- Features: Window Treatments
- Level: First
- Dimensions: 11 x 9
Bedroom
- Description: Flooring: Carpet
- Features: Window Treatments
- Level: Second
- Dimensions: 16 x 12
Bonus room
- Description: Flooring: Carpet
- Features: Window Treatments
- Level: Second
- Dimensions: 13 x 10
Dining room
- Description: Flooring: Carpet
- Features: Window Treatments
- Level: First
- Dimensions: 11 x 8
Kitchen
- Description: Flooring: Simulated Wood
- Features: Window Treatments
- Level: First
- Dimensions: 12 x 9
Living room
- Description: Flooring: Carpet
- Features: Fireplace, Window Treatments
- Level: First
- Dimensions: 19 x 11
Heating
- Forced Air, Gas
Cooling
- Central Air
Appliances
- Included: Dishwasher, Microwave, Range, Refrigerator
- Laundry: In Basement
Features
- Ceiling Fan(s), Crown Molding, Entrance Foyer, Granite Counters, High Speed Internet, Recessed Lighting, Storage, Walk-In Closet(s)
- Windows: Window Treatments
- Basement: Full,Unfinished,Walk-Out Access
- Number of fireplaces: 1
Interior area
- Total structure area: 1,350
- Total interior livable area: 1,350 sqft
- Finished area above ground: 1,350
Property
Parking
- Total spaces: 1
- Parking features: Attached, Basement, Concrete, Direct Access, Driveway, Electricity, Garage Faces Front, Garage, Garage Door Opener, Off Street, Paved
- Attached garage spaces: 1
Features
- Levels: One and One Half,Two
- Stories: 2
- Patio & porch: Deck, Front Porch, Patio
- Fencing: Back Yard,Full,Gate,Privacy,Wood
- Has view: Yes
- View description: City, Park/Greenbelt
Lot
- Size: 5,998 Square Feet
- Features: City Lot
Details
- Parcel number: 00243029
Construction
Type & style
- Home type: SingleFamily
- Architectural style: Cape Cod
- Property subtype: Single Family Residence
Materials
- Brick, Vinyl Siding
- Foundation: Block
- Roof: Asphalt,Fiberglass
Condition
- Updated/Remodeled
- Year built: 1949
Utilities & green energy
- Sewer: Public Sewer
- Water: Public
Community & HOA
Community
- Security: Smoke Detector(s)
- Subdivision: Vassar Park
HOA
- Has HOA: No
Location
- Region: Canton
Financial & listing details
- Price per square foot: $135/sqft
- Tax assessed value: $119,000
- Annual tax amount: $1,983
- Date on market: 5/24/2024
- Cumulative days on market: 1 day
- Listing terms: Cash,Conventional,FHA,VA Loan
Price history
| Date | Event | Price |
|---|---|---|
| 6/10/2024 | Sold | $181,750+19.6%$135/sqft |
Source:  MLS Now #5027445 Report a problem MLS Now #5027445 Report a problem | ||
| 5/24/2024 | Pending sale | $152,000$113/sqft |
Source: MLS Now #5027445 Report a problem | ||
| 5/24/2024 | Listed for sale | $152,000+55.3%$113/sqft |
Source: MLS Now #5027445 Report a problem | ||
| 9/2/2017 | Listing removed | $97,850$72/sqft |
Source: High Point Real Estate Group #3936657 Report a problem | ||
| 9/2/2017 | Pending sale | $97,850$72/sqft |
Source: High Point Real Estate Group #3936657 Report a problem | ||
| 9/1/2017 | Listed for sale | $97,850$72/sqft |
Source: High Point Real Estate Group #3936657 Report a problem | ||
| 8/31/2017 | Sold | $97,850+34.8%$72/sqft |
Source: MLS Now #3936657 Report a problem | ||
| 5/10/1996 | Sold | $72,600$54/sqft |
Source: Public Record Report a problem | ||
Public tax history
| Year | Property taxes | Tax assessment |
|---|---|---|
| 2024 | $1,816 -8.4% | $41,660 +28.1% |
| 2023 | $1,982 +2.8% | $32,520 |
| 2022 | $1,929 -1% | $32,520 |
| 2021 | $1,949 +18.2% | $32,520 +16.4% |
| 2020 | $1,648 | $27,940 |
| 2019 | $1,648 | $27,940 |
| 2018 | $1,648 +133.1% | $27,940 +40.5% |
| 2017 | $707 -0.3% | $19,890 |
| 2016 | $709 -5.3% | $19,890 |
| 2015 | $749 | $19,890 -2.5% |
| 2014 | $749 +95.3% | $20,410 |
| 2013 | $384 | $20,410 |
| 2012 | -- | $20,410 -24.9% |
| 2011 | -- | $27,160 -0.5% |
| 2010 | -- | $27,300 |
| 2009 | $823 -29% | -- |
| 2008 | $1,159 +1.6% | -- |
| 2007 | $1,141 +3.4% | -- |
| 2005 | $1,104 -1% | -- |
| 2004 | $1,115 +22.5% | -- |
| 2003 | $910 +2.7% | -- |
| 2002 | $886 +0.2% | -- |
| 2001 | $884 -4% | -- |
| 2000 | $921 | -- |
Find assessor info on the county website
Neighborhood: Vassar Park
Nearby homes
- $91,5003 bd1 ba1.2k sqft1630 Yale Ave NW, Canton, OH 44703Off Market
- $14,500-- bd-- ba-- sqftYale Ave NW, Canton, OH 44703Off Market
- $11,600-- bd-- ba-- sqftYale Ave NW, Canton, OH 44703Off Market
- $205,0004 bd2 ba2.1k sqft1620 Yale Ave NW, Canton, OH 44703Sold
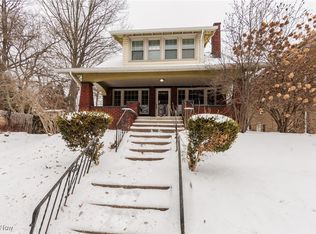
- $167,3003 bd2 ba1.7k sqft1629 Vassar Ave NW, Canton, OH 44703Off Market
- $150,7003 bd1 ba1.1k sqft1635 Yale Ave NW, Canton, OH 44703Off Market
- $189,7004 bd2 ba2.6k sqft1639 Yale Ave NW, Canton, OH 44703Off Market
- $88,1002 bd1 ba871 sqft1627 Yale Ave NW, Canton, OH 44703Off Market
Nearby schools
GreatSchools rating
- 7/10Canton Arts Academy @ SummitGrades: K-6Distance: 0.8 mi
- 7/10Crenshaw Middle SchoolGrades: 6-8Distance: 1.8 mi
- 3/10Choices Alternative SchoolGrades: 9-12Distance: 1.1 mi
Schools provided by the listing agent
- District: Canton CSD - 7602
Source: MLS Now. This data may not be complete. We recommend contacting the local school district to confirm school assignments for this home.
Get a cash offer in 3 minutes
Find out how much your home could sell for in as little as 3 minutes with a no-obligation cash offer.
Estimated market value
$191,800
Get a cash offer in 3 minutes
Find out how much your home could sell for in as little as 3 minutes with a no-obligation cash offer.
Estimated market value
$191,800
- Ohio
- Stark County
- Canton
- 44703
- Vassar Park
- 1632 Yale Ave NW
Nearby cities
Nearby neighborhoods
Nearby zip codes
Other Canton Topics
