Welcome to this charming ranch-style home that seamlessly blends modern design with comfortable living. Step through the inviting foyer, where an elegant wood panel accent wall sets the tone for the thoughtfully designed interior. The open-concept layout flows effortlessly from the dining room to the living room, featuring a cozy fireplace as its centerpiece. The kitchen features contemporary white backsplash, pristine cabinets, stylish farmhouse sink, and convenient breakfast area with bar seating. Luxury vinyl plank flooring runs throughout the home, offering both durability and aesthetic appeal. The split bedroom plan provides optimal privacy, with the primary bedroom showcasing a sophisticated tray ceiling and designer accent wall. The ensuite bathroom features a relaxing soaking tub, complemented by a spacious walk-in closet. Outdoor living is a pleasure with a generous patio area, complete with a gazebo perfect for entertaining or peaceful relaxation. The fenced backyard offers security and privacy for family activities and shed for all your storage needs. This property's location is ideal, with Avalon Park Splash Pad, shopping centers, entertainment venues and Atlanta Motor Speedway conveniently nearby. Schedule your tour today!
Closed
$285,000
1632 Zacharys Way, McDonough, GA 30253
3beds
1,521sqft
Single Family Residence
Built in 2002
0.45 Acres Lot
$274,600 Zestimate®
$187/sqft
$1,886 Estimated rent
Home value
$274,600
$247,000 - $308,000
$1,886/mo
Zestimate® history
Owner options
List your home for rent
$1,886/mo
Rent Zestimate®
Find your next renter with Zillow Rental Manager. Plus, with online applications, you can quickly screen prospective tenants – for free.
$1,886/mo
Rent Zestimate®
Refinance and save
$2,135/mo
Est. payment
Refinancing to a lower rate could help reduce your monthly payments and save thousands over the life of the loan.
$2,135/mo
Est. payment
Explore your selling options
Work with a Zillow partner agent
Leverage their expertise and Zillow's premium Showcase listings to get your home seen by more buyers.
Get startedList with your own agent
Get your home in front of millions of buyers by listing it on Zillow.
Learn how to do itSell it yourself
Take full control of how buyers see your home on Zillow by listing For Sale by Owner (FSBO).
List your homeWhat's special
Cozy fireplaceStylish farmhouse sinkFenced backyardContemporary white backsplashOpen-concept layoutSplit bedroom planGenerous patio area
Zillow last checked:
Listing updated:
Listed by:
Tim Stout Group 678-737-3838,
eXp Realty,
Crystal Brewer 678-416-2971,
eXp Realty
Bought with:
, 429305
Virtual Properties Realty.com
Source: GAMLS,MLS#: 10472584
Facts & features
Interior
Bedrooms & bathrooms
- Bedrooms: 3
- Bathrooms: 2
- Full bathrooms: 2
- Main level bathrooms: 2
- Main level bedrooms: 3
Rooms
- Room types: Foyer
Dining room
- Features: Dining Rm/Living Rm Combo
Kitchen
- Features: Breakfast Area, Breakfast Bar, Pantry
Heating
- Central
Cooling
- Ceiling Fan(s), Central Air
Appliances
- Included: Oven/Range (Combo)
- Laundry: In Hall
Features
- High Ceilings, Master On Main Level, Soaking Tub, Split Bedroom Plan, Tray Ceiling(s), Vaulted Ceiling(s), Walk-In Closet(s)
- Flooring: Laminate, Tile
- Basement: None
- Number of fireplaces: 1
- Fireplace features: Gas Starter, Living Room
Interior area
- Total structure area: 1,521
- Total interior livable area: 1,521 sqft
- Finished area above ground: 1,521
- Finished area below ground: 0
Property
Parking
- Parking features: Attached, Garage Door Opener
- Has attached garage: Yes
Features
- Levels: One
- Stories: 1
- Patio & porch: Patio
- Fencing: Back Yard,Fenced,Wood
Lot
- Size: 0.45 Acres
- Features: Level
Details
- Additional structures: Gazebo, Shed(s)
- Parcel number: 057E01048000
Construction
Type & style
- Home type: SingleFamily
- Architectural style: Ranch
- Property subtype: Single Family Residence
Materials
- Other, Stone
- Roof: Composition
Condition
- Resale
- New construction: No
- Year built: 2002
Utilities & green energy
- Sewer: Public Sewer
- Water: Public
- Utilities for property: Electricity Available, Natural Gas Available, Sewer Available
Community & HOA
Community
- Features: Sidewalks, Street Lights
- Subdivision: Parkridge At Simpson Mill
HOA
- Has HOA: Yes
- Services included: Maintenance Grounds
- HOA fee: $375 annually
Location
- Region: Mcdonough
Financial & listing details
- Price per square foot: $187/sqft
- Tax assessed value: $291,300
- Annual tax amount: $4,307
- Date on market: 3/6/2025
- Cumulative days on market: 8 days
- Listing agreement: Exclusive Right To Sell
- Electric utility on property: Yes
Price history
| Date | Event | Price |
|---|---|---|
| 4/18/2025 | Sold | $285,000-3.4%$187/sqft |
Source:  GAMLS #10472584 Report a problem GAMLS #10472584 Report a problem | ||
| 3/14/2025 | Pending sale | $295,000$194/sqft |
Source: GAMLS #10472584 Report a problem | ||
| 3/6/2025 | Listed for sale | $295,000+107.7%$194/sqft |
Source: GAMLS #10472584 Report a problem | ||
| 6/30/2017 | Sold | $142,000-5.3%$93/sqft |
Source: Public Record Report a problem | ||
| 6/3/2017 | Pending sale | $149,999$99/sqft |
Source: Joy Funk Realty #8166157 Report a problem | ||
| 5/6/2017 | Listed for sale | $149,999+123.5%$99/sqft |
Source: Joy Funk Realty #8166157 Report a problem | ||
| 8/13/2012 | Sold | $67,100+4.8%$44/sqft |
Source: Public Record Report a problem | ||
| 6/20/2012 | Listed for sale | $64,000-47.4%$42/sqft |
Source: foreclosure.com Report a problem | ||
| 3/6/2012 | Sold | $121,642$80/sqft |
Source: Public Record Report a problem | ||
Public tax history
| Year | Property taxes | Tax assessment |
|---|---|---|
| 2025 | $3,308 +1.5% | $116,520 +2.9% |
| 2024 | $3,259 +16.9% | $113,280 +0.9% |
| 2023 | $2,789 +0.7% | $112,280 +24.6% |
| 2022 | $2,770 +20.8% | $90,120 +28.9% |
| 2021 | $2,293 +10.8% | $69,920 +15.6% |
| 2020 | $2,070 -8.5% | $60,480 +5.8% |
| 2019 | $2,262 +11.5% | $57,160 +11.9% |
| 2018 | $2,029 +45.8% | $51,080 +15.8% |
| 2016 | $1,392 +9.5% | $44,120 -4.7% |
| 2015 | $1,271 -5.2% | $46,320 +34.2% |
| 2014 | $1,341 | $34,520 |
| 2013 | -- | -- |
| 2012 | -- | -- |
| 2011 | -- | -- |
| 2010 | -- | -- |
| 2009 | -- | -- |
| 2008 | $1,460 -0.2% | -- |
| 2007 | $1,463 +4.5% | $51,560 |
| 2005 | $1,400 | $51,560 |
| 2004 | $1,400 +9.8% | $51,560 +6.6% |
| 2003 | $1,276 +192.3% | $48,360 +290% |
| 2002 | $436 +1.3% | $12,400 |
| 2001 | $431 | $12,400 |
Find assessor info on the county website
Neighborhood: 30253
Nearby homes
- $318,4004 bd3 ba2.6k sqft1628 Zacharys Way, McDonough, GA 30253Off Market

- $313,3004 bd2 ba2.6k sqft1800 Althea Dr, McDonough, GA 30253Off Market
- $261,6003 bd2 ba1.4k sqft1633 Zacharys Way, McDonough, GA 30253Off Market

- $317,1004 bd2 ba2.6k sqft825 Karie Dr, McDonough, GA 30253Off Market
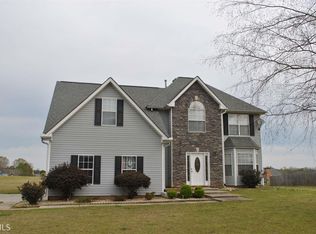
- $272,3003 bd2 ba2k sqft1637 Zacharys Way, McDonough, GA 30253Off Market
- $291,9004 bd2 ba2.6k sqft1001 Field View Dr, McDonough, GA 30253Off Market
- $343,5004 bd2 ba2.6k sqft1001 Fieldview Dr, Atlanta, GA 30253Off Market
- $308,4004 bd3 ba2.3k sqft1804 Althea Dr, McDonough, GA 30253Off Market
Nearby schools
GreatSchools rating
- 5/10Luella Elementary SchoolGrades: PK-5Distance: 1.6 mi
- 2/10Luella Middle SchoolGrades: 6-8Distance: 1.8 mi
- 3/10Luella High SchoolGrades: 9-12Distance: 1.6 mi
Schools provided by the listing agent
- Elementary: Luella
- Middle: Luella
- High: Luella
Source: GAMLS. This data may not be complete. We recommend contacting the local school district to confirm school assignments for this home.
Get a cash offer in 3 minutes
Find out how much your home could sell for in as little as 3 minutes with a no-obligation cash offer.
Estimated market value
$274,600
Get a cash offer in 3 minutes
Find out how much your home could sell for in as little as 3 minutes with a no-obligation cash offer.
Estimated market value
$274,600
- Georgia
- Henry County
- McDonough
- 30253
- 1632 Zacharys Way
Nearby cities
Nearby zip codes
Other McDonough Topics
