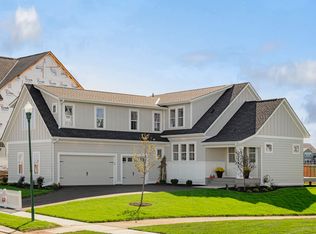
Absolutely Stunning, This 2 Story Home offers Amazing Details Throughout. These Details Will Not Go Unnoticed. The 5 Bed, 4 Bath, Plus Bonus Room including Lower-Level Finish is Located in Prestigious Spirit of Brandtjen Farm. This Wonderful, Open & Flowing Floor Plan features White Enameled Custom Cabinets, Quartz Countertops, Large Center Island & Stunning Custom Built-ins. Tile Backsplash. The Glorious Main Floor Living Space offers a Ton of Sunshine, inc. Tinted Windows for UV Protection. Ideal for Entertaining. Stunning Light Fixtures Through Out! Main Floor Office/ Craft Space. Enameled Board & Batten Walls in Mudroom, Hall & Primary Ste. Upper Level offers Luxury Primary Suite, w/ Stunning Beam Ceiling. Luxury Bath inc. Soaking Tub, Walk in Tile Shower & Large Walk-In Closet. 3 Additional Bedrooms & Large Bonus/ Game Room. The Laundry Room is Located on Upper Level, features Custom Cabinets & Utility Sink. The Lower-Level Family Room is Stunning. Completely Finished Custom Dry Bar w/ Brass & Glass Shelves, Stone Countertop & Solid Wood Cabinetry, Floor-Ceiling Fireplace & Wood Beam Ceilings. Large 5th Bedroom & Full Tiled Walk in Shower w/ Seamless Glass & Tiled Floors. The 3 Car Heated Garage is a Dream. The Interior is features High Level Finishes, Built-In Racks, Knock Down Ceilings, Acrylic Garage Floor, Rubber Base Trim & Floor Trench Drain. This Home is Located on a Corner. Beautifully Landscaped w/ Stone Steps, Boulder Walls & Wired Landscape Lighting. Trex Deck and Paver Patio/Fire Pit/ Table Area, All Ideal for Enjoyment for Those Summer BBQ's.
The Community offers 2 Pools, Main club House w/ Workout Facility & Party Room. This Impeccable Home is Located Close to Schools, Parks, Shopping & Miles of Trails & Walking Paths. A Must See to Appreciate this Absolute Gem!
Closed
$890,000
16320 Dunfield Dr, Lakeville, MN 55044
5beds
4,208sqft
Single Family
Built in 2019
0.26 Acres Lot
$901,200 Zestimate®
$212/sqft
$4,303 Estimated rent
Home value
$901,200
$838,000 - $973,000
$4,303/mo
Zestimate® history
Owner options
List your home for rent
$4,303/mo
Rent Zestimate®
Find your next renter with Zillow Rental Manager. Plus, with online applications, you can quickly screen prospective tenants – for free.
$4,303/mo
Rent Zestimate®
Refinance and save
$5,631/mo
Est. payment
Refinancing to a lower rate could help reduce your monthly payments and save thousands over the life of the loan.
$5,631/mo
Est. payment
Explore your selling options
Work with a Zillow partner agent
Leverage their expertise and Zillow's premium Showcase listings to get your home seen by more buyers.
Get startedList with your own agent
Get your home in front of millions of buyers by listing it on Zillow.
Learn how to do itSell it yourself
Take full control of how buyers see your home on Zillow by listing For Sale by Owner (FSBO).
List your homeWhat's special
Zillow last checked:
Listing updated:
Listed by:
Julie A VanDerostyne 612-695-4124,
Keller Williams Realty Integrity
Bought with:
Paul Welschinger
National Realty Guild
Source: NorthstarMLS as distributed by MLS GRID,MLS#: 6723581
Facts & features
Interior
Bedrooms & bathrooms
- Bedrooms: 5
- Bathrooms: 4
- Full bathrooms: 2
- 3/4 bathrooms: 1
- 1/2 bathrooms: 1
Bedroom
- Level: Upper
- Area: 255 Square Feet
- Dimensions: 15x17
Bedroom 2
- Level: Upper
- Area: 143 Square Feet
- Dimensions: 11x13
Bedroom 3
- Level: Upper
- Area: 143 Square Feet
- Dimensions: 11x13
Bedroom 4
- Level: Upper
- Area: 130 Square Feet
- Dimensions: 13x10
Bedroom 5
- Level: Lower
- Area: 228 Square Feet
- Dimensions: 12x19
Other
- Level: Lower
- Area: 216 Square Feet
- Dimensions: 12x18
Bonus room
- Level: Upper
- Area: 304 Square Feet
- Dimensions: 16x19
Deck
- Level: Main
- Area: 140 Square Feet
- Dimensions: 10x14
Dining room
- Level: Main
- Area: 182 Square Feet
- Dimensions: 13x14
Family room
- Level: Lower
- Area: 247 Square Feet
- Dimensions: 13x19
Kitchen
- Level: Main
- Area: 182 Square Feet
- Dimensions: 13x14
Laundry
- Level: Upper
- Area: 72 Square Feet
- Dimensions: 6x12
Living room
- Level: Main
- Area: 357 Square Feet
- Dimensions: 17x21
Office
- Level: Main
- Area: 84 Square Feet
- Dimensions: 7x12
Heating
- Forced Air, Fireplace(s)
Cooling
- Central Air
Appliances
- Included: Air-To-Air Exchanger, Cooktop, Dishwasher, Disposal, Dryer, Humidifier, Gas Water Heater, Microwave, Refrigerator, Stainless Steel Appliance(s), Wall Oven, Washer, Water Softener Owned
- Laundry: Electric Dryer Hookup, Laundry Room, Upper Level, Washer Hookup
Features
- Basement: Daylight,Drain Tiled,Finished,Concrete,Storage Space,Sump Pump,Tile Shower
- Number of fireplaces: 2
- Fireplace features: Electric, Family Room, Gas
Interior area
- Total structure area: 4,208
- Total interior livable area: 4,208 sqft
- Finished area above ground: 2,990
- Finished area below ground: 1,218
Property
Parking
- Total spaces: 3
- Parking features: Attached, Asphalt, Floor Drain, Garage, Garage Door Opener, Heated Garage, Insulated Garage
- Attached garage spaces: 3
- Has uncovered spaces: Yes
Accessibility
- Accessibility features: None
Features
- Levels: Two
- Stories: 2
- Patio & porch: Composite Decking, Deck, Front Porch, Patio
- Has private pool: Yes
- Pool features: In Ground, Outdoor Pool, Shared
Lot
- Size: 0.26 Acres
- Dimensions: 41 x 41 x 28 x 89 x 133 x 51 x 47
- Features: Near Public Transit, Corner Lot, Sod Included in Price, Tree Coverage - Light
Details
- Foundation area: 1218
- Parcel number: 227134210010
- Zoning description: Residential-Single Family
Construction
Type & style
- Home type: SingleFamily
- Property subtype: Single Family
Materials
- Roof: Age 8 Years or Less,Asphalt
Condition
- New construction: No
- Year built: 2019
Utilities & green energy
- Electric: 200+ Amp Service
- Gas: Natural Gas
- Sewer: City Sewer/Connected
- Water: City Water/Connected
Community & HOA
Community
- Subdivision: Spirit Of Brandtjen Farm 18th Add
HOA
- Has HOA: Yes
- Services included: Other, Professional Mgmt, Shared Amenities
- HOA fee: $115 monthly
- HOA name: Gassen Company
- HOA phone: 952-922-5575
Location
- Region: Lakeville
Financial & listing details
- Price per square foot: $212/sqft
- Tax assessed value: $736,700
- Annual tax amount: $7,134
- Date on market: 5/19/2025
- Cumulative days on market: 1 day
- Road surface type: Paved
Price history
| Date | Event | Price |
|---|---|---|
| 6/24/2025 | Sold | $890,000+1.7%$212/sqft |
Source:  NorthstarMLS as distributed by MLS GRID #6723581 Report a problem NorthstarMLS as distributed by MLS GRID #6723581 Report a problem | ||
| 5/24/2025 | Pending sale | $874,900$208/sqft |
Source: NorthstarMLS as distributed by MLS GRID #6723581 Report a problem | ||
| 5/23/2025 | Listed for sale | $874,900+45.8%$208/sqft |
Source: NorthstarMLS as distributed by MLS GRID #6723581 Report a problem | ||
| 10/23/2019 | Sold | $599,915+678.8%$143/sqft |
Source: Public Record Report a problem | ||
| 8/17/2018 | Sold | $77,027$18/sqft |
Source: Public Record Report a problem | ||
Public tax history
| Year | Property taxes | Tax assessment |
|---|---|---|
| 2024 | $8,368 +17.3% | $736,700 +13.4% |
| 2023 | $7,134 +9.6% | $649,400 +2.7% |
| 2022 | $6,512 +6.5% | $632,200 +15.1% |
| 2021 | $6,114 +3.6% | $549,400 +6.4% |
| 2020 | $5,902 +625.1% | $516,500 +284% |
| 2019 | $814 | $134,500 +5.4% |
| 2018 | $814 +44.9% | $127,600 +1672.2% |
| 2017 | $562 | $7,200 |
Find assessor info on the county website
Neighborhood: 55044
Nearby homes
- $828,1005 bd4 ba3.1k sqft16332 Dunfield Dr, Lakeville, MN 55044Off Market
- $828,9004 bd2 ba3.3k sqft16344 Dunfield Dr, Lakeville, MN 55044Off Market
- $1,063,6005 bd4 ba4.4k sqft16286 Dryden Rd, Lakeville, MN 55044Off Market
- $836,4005 bd5 ba4.2k sqft16309 Dryden Rd, Lakeville, MN 55044Off Market
- $713,3003 bd2 ba1.8k sqft16321 Dunfield Dr, Lakeville, MN 55044Off Market
- $746,1005 bd4 ba2.9k sqft16309 Dunfield Dr, Lakeville, MN 55044Off Market
- $1,109,3005 bd5 ba5.4k sqft16310 Dryden Rd, Lakeville, MN 55044Off Market
- $1,029,0005 bd5 ba4.9k sqft16274 Dryden Rd, Lakeville, MN 55044Off Market
Nearby schools
GreatSchools rating
- 8/10East Lake Elementary SchoolGrades: PK-5Distance: 4.9 mi
- 7/10Scott Highlands Middle SchoolGrades: 6-8Distance: 2.3 mi
- 9/10Rosemount Senior High SchoolGrades: 9-12Distance: 2.6 mi
Get a cash offer in 3 minutes
Find out how much your home could sell for in as little as 3 minutes with a no-obligation cash offer.
Estimated market value
$901,200
Get a cash offer in 3 minutes
Find out how much your home could sell for in as little as 3 minutes with a no-obligation cash offer.
Estimated market value
$901,200
- Minnesota
- Dakota County
- Lakeville
- 55044
- 16320 Dunfield Dr
Nearby cities
Nearby zip codes
Other Lakeville Topics
