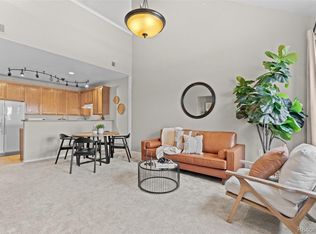
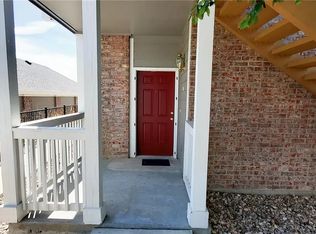
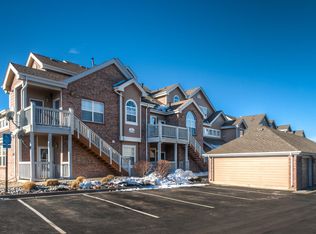
Come and see this beautiful two-bedroom, two-bathroom condominium with a garage in Colony at Cherry Creek! This unit looks out onto a greenbelt and has direct access to the Front Range and Cherry Creek Trail system. Recent upgrades include a -NEW- HVAC system including furnace and air conditioner installed in 2024, -NEW- water heater in 2023, and recent appliance upgrades as well. The open floorplan, high ceilings, and wall to wall vinyl plank flooring not only bring the floorplan together but also give the home an extra sense of spaciousness. Additionally, the south facing windows that look out onto the open space allow in lots of light, which can also be toned down by custom, grabber style window treatments. The primary suite features a walk-in closet, an attached full bath, and a window nook which could be serve as space for a small home office or reading area. The secondary bedroom has new wainscoting, a large closet, and easy access to the hall bathroom. Other features include a large laundry closet, pantry, and fireplace to enjoy on those chilly Colorado evenings! Outside you'll find an oversize, detached one car garage which provides extra storage space for not only your vehicle, but room for additional items as well as plenty of overhead storage. This location is a quick jaunt to the Cornerstar Shopping District with numerous dining and shopping options without even leaving the neighborhood!
Sold for $312,500
$312,500
16320 E Fremont Avenue #1, Aurora, CO 80016
2beds
956sqft
Condominium
Built in 2004
-- sqft lot
$301,400 Zestimate®
$327/sqft
$1,946 Estimated rent
Home value
$301,400
$280,000 - $322,000
$1,946/mo
Zestimate® history
Owner options
List your home for rent
$1,946/mo
Rent Zestimate®
Find your next renter with Zillow Rental Manager. Plus, with online applications, you can quickly screen prospective tenants – for free.
$1,946/mo
Rent Zestimate®
Refinance and save
$2,235/mo
Est. payment
Refinancing to a lower rate could help reduce your monthly payments and save thousands over the life of the loan.
$2,235/mo
Est. payment
Explore your selling options
Work with a Zillow partner agent
Leverage their expertise and Zillow's premium Showcase listings to get your home seen by more buyers.
Get startedList with your own agent
Get your home in front of millions of buyers by listing it on Zillow.
Learn how to do itSell it yourself
Take full control of how buyers see your home on Zillow by listing For Sale by Owner (FSBO).
List your homeWhat's special
Primary suiteSecondary bedroomSouth facing windowsLarge laundry closetLarge closetWalk-in closetExtra storage space
Zillow last checked:
Listing updated:
Listed by:
Benjamin Bear 303-525-9544 bearotti@gmail.com,
RE/MAX Professionals
Bought with:
Katia Leon y Leon, 100032200
MB Liberty Associates LLC
Source: REcolorado as distributed by MLS GRID,MLS#: 2183966
Facts & features
Interior
Bedrooms & bathrooms
- Bedrooms: 2
- Bathrooms: 2
- Full bathrooms: 2
- Main level bathrooms: 2
- Main level bedrooms: 2
Primary bedroom
- Description: Well Sized With Walk-In Closet
- Level: Main
Bedroom
- Description: Secondary Bedroom, Large Closet, Wainscoting
- Level: Main
Primary bathroom
- Description: Updated Sink, Well Sized
- Level: Main
Bathroom
- Description: Hallway Bath
- Level: Main
Dining room
- Description: Adequate Space For Table
- Level: Main
Kitchen
- Description: Open Kitchen
- Level: Main
Laundry
- Description: Laundry Closet
- Level: Main
Living room
- Description: Great Room Feel, Open To Kitchen And Dining Nook
- Level: Main
Heating
- Forced Air
Cooling
- Central Air
Appliances
- Included: Dishwasher, Disposal, Gas Water Heater, Microwave, Oven, Refrigerator
- Laundry: In Unit
Features
- Ceiling Fan(s), High Ceilings, Laminate Counters, No Stairs, Open Floorplan, Pantry, Primary Suite, Walk-In Closet(s)
- Flooring: Laminate
- Windows: Double Pane Windows, Window Coverings, Window Treatments
- Has basement: No
- Number of fireplaces: 1
- Fireplace features: Gas, Living Room
- Common walls with other units/homes: End Unit,2+ Common Walls
Interior area
- Total structure area: 956
- Total interior livable area: 956 sqft
- Finished area above ground: 956
Property
Parking
- Total spaces: 2
- Parking features: Dry Walled, Oversized, Storage
- Garage spaces: 1
- Details: Off Street Spaces: 1
Features
- Levels: One
- Stories: 1
- Patio & porch: Covered, Front Porch
- Has view: Yes
- View description: Meadow
Lot
- Size: 436 Square Feet
- Features: Greenbelt, Open Space
Details
- Parcel number: 034517537
- Special conditions: Standard
Construction
Type & style
- Home type: Condo
- Architectural style: Contemporary
- Property subtype: Condominium
- Attached to another structure: Yes
Materials
- Concrete, Frame, Wood Siding
- Foundation: Concrete Perimeter, Slab
- Roof: Composition
Condition
- Year built: 2004
Utilities & green energy
- Electric: 220 Volts
- Sewer: Public Sewer
- Water: Public
- Utilities for property: Cable Available, Electricity Connected, Natural Gas Connected, Phone Available
Community & HOA
Community
- Security: Carbon Monoxide Detector(s), Smart Locks, Video Doorbell
- Subdivision: Colony At Cherry Creek
HOA
- Has HOA: Yes
- Amenities included: Clubhouse, Parking, Pool
- Services included: Reserve Fund, Insurance, Maintenance Grounds, Maintenance Structure, Sewer, Snow Removal, Trash
- HOA fee: $385 monthly
- HOA name: Colony at Cherry Creek
- HOA phone: 303-221-1117
Location
- Region: Aurora
Financial & listing details
- Price per square foot: $327/sqft
- Tax assessed value: $320,900
- Annual tax amount: $1,958
- Date on market: 5/16/2025
- Listing terms: 1031 Exchange,Cash,Conventional,FHA,VA Loan
- Exclusions: Seller's Personal Property, Freezer In Garage, Washer And Dryer
- Ownership: Individual
- Electric utility on property: Yes
- Road surface type: Paved
Price history
| Date | Event | Price |
|---|---|---|
| 7/9/2025 | Sold | $312,500-3.8%$327/sqft |
Source:  REcolorado as distributed by MLS GRID #2183966 Report a problem REcolorado as distributed by MLS GRID #2183966 Report a problem | ||
| 6/16/2025 | Pending sale | $325,000$340/sqft |
Source: REcolorado as distributed by MLS GRID #2183966 Report a problem | ||
| 6/5/2025 | Price change | $325,000-3%$340/sqft |
Source: REcolorado as distributed by MLS GRID #2183966 Report a problem | ||
| 5/16/2025 | Listed for sale | $335,000+28.9%$350/sqft |
Source: REcolorado as distributed by MLS GRID #2183966 Report a problem | ||
| 3/12/2020 | Sold | $259,900$272/sqft |
Source: Public Record Report a problem | ||
| 2/7/2020 | Pending sale | $259,900$272/sqft |
Source: Mb Bellissimo Homes #8081053 Report a problem | ||
| 2/3/2020 | Listed for sale | $259,900+84.9%$272/sqft |
Source: Mb Bellissimo Homes #8081053 Report a problem | ||
| 2/3/2020 | Listing removed | $1,700$2/sqft |
Source: Owner Report a problem | ||
| 1/3/2020 | Listed for rent | $1,700$2/sqft |
Source: Owner Report a problem | ||
| 2/9/2004 | Sold | $140,551$147/sqft |
Source: Public Record Report a problem | ||
Public tax history
| Year | Property taxes | Tax assessment |
|---|---|---|
| 2025 | $1,958 +10.2% | $20,056 +12.3% |
| 2024 | $1,776 -5.9% | $17,862 -17.9% |
| 2023 | $1,888 -10.8% | $21,756 +22.5% |
| 2022 | $2,117 | $17,765 -2.8% |
| 2021 | -- | $18,276 +6.5% |
| 2020 | $2,079 +19% | $17,161 |
| 2019 | $1,747 | -- |
| 2018 | $1,747 +0.5% | $13,882 |
| 2017 | $1,737 | $13,882 +35.1% |
| 2016 | -- | $10,276 |
| 2015 | -- | $10,276 +44.9% |
| 2014 | $1,369 +27.2% | $7,092 -25.5% |
| 2013 | $1,077 | $9,520 |
| 2012 | -- | $9,520 |
| 2011 | $1,335 +2.7% | $9,520 +0.4% |
| 2010 | $1,299 -16.9% | $9,480 |
| 2009 | $1,563 | $9,480 -16.4% |
| 2008 | -- | $11,336 |
| 2007 | -- | $11,336 +1.6% |
| 2006 | -- | $11,153 |
| 2005 | -- | $11,153 |
Find assessor info on the county website
Neighborhood: 80016
Nearby homes
- $365,0002 bd2 ba1.4k sqft16320 E Fremont Ave APT 11, Aurora, CO 80016Sold
- $284,4002 bd2 ba1.1k sqft16320 E Fremont Ave APT 3, Aurora, CO 80016Off Market
- $277,8002 bd2 ba908 sqft16320 E Fremont Ave APT 2, Aurora, CO 80016Off Market
- $285,0002 bd2 ba956 sqft16320 E Fremont Ave APT 4, Aurora, CO 80016Off Market
- $284,1002 bd2 ba908 sqft16320 E Fremont Ave APT 5, Aurora, CO 80016Off Market
- $352,7002 bd2 ba1.2k sqft16320 E Fremont Ave APT 7, Aurora, CO 80016Off Market
- $339,7002 bd2 ba1.4k sqft16320 E Fremont Ave APT 8, Aurora, CO 80016Off Market
- $383,5002 bd2 ba1.2k sqft16320 E Fremont Ave APT 9, Aurora, CO 80016Sold
Nearby schools
GreatSchools rating
- 6/10Red Hawk Ridge Elementary SchoolGrades: PK-5Distance: 0.1 mi
- 6/10Liberty Middle SchoolGrades: 6-8Distance: 3.3 mi
- 9/10Grandview High SchoolGrades: 9-12Distance: 2.7 mi
Schools provided by the listing agent
- Elementary: Red Hawk Ridge
- Middle: Liberty
- High: Grandview
- District: Cherry Creek 5
Source: REcolorado as distributed by MLS GRID. This data may not be complete. We recommend contacting the local school district to confirm school assignments for this home.
Get a cash offer in 3 minutes
Find out how much your home could sell for in as little as 3 minutes with a no-obligation cash offer.
Estimated market value
$301,400
Get a cash offer in 3 minutes
Find out how much your home could sell for in as little as 3 minutes with a no-obligation cash offer.
Estimated market value
$301,400
- Colorado
- Arapahoe County
- Aurora
- 80016
- 16320 E Fremont Avenue Unit 1
Nearby cities
Nearby neighborhoods
Nearby zip codes
Other Aurora Topics
