Welcome to 16320 Farley Road in Middlefield! Nestled on 3.04 beautiful acres, this well-maintained 3-bedroom, 1-bath bi-level offers the perfect blend of modern updates and peaceful country living. Step inside to find numerous recent improvements throughout, creating a move-in ready home with comfort and style. Enjoy the spacious yard with endless possibilities for gardening, recreation, animals, or simply taking in the scenic surroundings. Whether you're looking for room to roam, space to entertain, or a quiet place to call home, this property has it all. Conveniently located while still offering the privacy and tranquility of rural living, this is an opportunity you won't want to miss. Schedule your private showing today!
Pending
Price cut: $10K (8/5)
$329,900
16320 Farley Rd, Middlefield, OH 44062
3beds
2,156sqft
Single Family Residence
Built in 1974
3.04 Acres Lot
$-- Zestimate®
$153/sqft
$-- HOA
What's special
Scenic surroundingsNumerous recent improvements throughoutSpacious yard
- 62 days
- 61
- 2
Zillow last checked:
Listing updated:
Listed by:
Angie Grajzl 440-476-0015 angiegrajzl@remax.net,
RE/MAX Results,
Jessica LaRosa 440-313-2118,
RE/MAX Results
Source: MLS Now,MLS#: 5230313 Originating MLS: Lake Geauga Area Association of REALTORS
Originating MLS: Lake Geauga Area Association of REALTORSFacts & features
Interior
Bedrooms & bathrooms
- Bedrooms: 3
- Bathrooms: 1
- Full bathrooms: 1
- Main level bathrooms: 1
- Main level bedrooms: 3
Bedroom
- Description: Flooring: Luxury Vinyl Tile
- Level: First
- Dimensions: 11 x 11
Bedroom
- Description: Flooring: Luxury Vinyl Tile
- Level: First
- Dimensions: 12 x 11
Bedroom
- Description: Flooring: Luxury Vinyl Tile
- Level: First
- Dimensions: 10 x 10
Dining room
- Description: Flooring: Luxury Vinyl Tile
- Level: First
- Dimensions: 12 x 7
Family room
- Description: Flooring: Luxury Vinyl Tile
- Level: First
- Dimensions: 22 x 13
Kitchen
- Description: Flooring: Luxury Vinyl Tile
- Level: First
- Dimensions: 14 x 9
Living room
- Description: Flooring: Luxury Vinyl Tile
- Level: Second
- Dimensions: 16 x 13
Recreation
- Level: Second
- Dimensions: 19 x 23
Heating
- Forced Air, Propane
Cooling
- Central Air
Appliances
- Included: Dryer, Dishwasher, Microwave, Range, Refrigerator, Washer
- Laundry: Lower Level
Features
- Basement: Other,Partial
- Number of fireplaces: 2
Interior area
- Total structure area: 2,156
- Total interior livable area: 2,156 sqft
- Finished area above ground: 2,156
Video & virtual tour
Property
Parking
- Total spaces: 2
- Parking features: Driveway, Garage, Other
- Garage spaces: 2
Features
- Levels: Two,Multi/Split
- Stories: 2
- Patio & porch: Rear Porch, Deck
Lot
- Size: 3.04 Acres
Details
- Additional structures: Outbuilding
- Parcel number: 25027120
- Special conditions: Standard
Construction
Type & style
- Home type: SingleFamily
- Architectural style: Bi-Level
- Property subtype: Single Family Residence
- Attached to another structure: Yes
Materials
- Vinyl Siding
- Foundation: Block
- Roof: Asphalt,Fiberglass
Condition
- Year built: 1974
Utilities & green energy
- Sewer: Septic Tank
- Water: Well
Community & HOA
HOA
- Has HOA: No
Location
- Region: Middlefield
Financial & listing details
- Price per square foot: $153/sqft
- Tax assessed value: $188,000
- Annual tax amount: $2,515
- Date on market: 7/24/2026
- Cumulative days on market: 63 days
- Listing terms: Cash,Conventional,FHA
Estimated market value
Not available
Estimated sales range
Not available
Not available
Price history
| Date | Event | Price |
|---|---|---|
| 8/19/2026 | Pending sale | $329,900$153/sqft |
Source:  MLS Now #5230313 Report a problem MLS Now #5230313 Report a problem | ||
| 8/5/2026 | Price change | $329,900-2.9%$153/sqft |
Source: MLS Now #5230313 Report a problem | ||
| 7/24/2026 | Listed for sale | $339,900$158/sqft |
Source: MLS Now #5230313 Report a problem | ||
Public tax history
| Year | Property taxes | Tax assessment |
|---|---|---|
| 2025 | $2,527 -0.3% | $65,800 |
| 2024 | $2,533 -1% | $65,800 |
| 2023 | $2,558 -1% | $65,800 +21% |
| 2022 | $2,583 +0.3% | $54,400 |
| 2021 | $2,576 -3.2% | $54,400 |
| 2020 | $2,660 +28.9% | $54,400 +12.3% |
| 2019 | $2,064 0% | $48,450 |
| 2018 | $2,065 0% | $48,450 |
| 2017 | $2,065 +19.3% | $48,450 +4.5% |
| 2016 | $1,731 +4.5% | $46,380 |
| 2015 | $1,657 +5.6% | $46,380 |
| 2014 | $1,568 -0.8% | $46,380 |
| 2013 | $1,581 -0.8% | $46,380 |
| 2012 | $1,594 -1.4% | $46,380 |
| 2011 | $1,616 -10.7% | $46,380 -10.3% |
| 2010 | $1,809 +3.4% | $51,700 |
| 2009 | $1,750 -0.4% | $51,700 |
| 2008 | $1,757 +3.3% | $51,700 |
| 2007 | $1,701 -11.9% | $51,700 |
| 2006 | $1,930 -0.3% | $51,700 |
| 2005 | $1,936 +2% | $51,700 +13% |
| 2004 | $1,899 +1.9% | $45,750 |
| 2003 | $1,863 -0.1% | $45,750 |
| 2002 | $1,865 +7.9% | $45,750 +11.2% |
| 2001 | $1,728 +4% | $41,130 |
| 2000 | $1,660 +4% | $41,130 |
| 1999 | $1,596 | $41,130 |
Find assessor info on the county website
Monthly payment
Est. payment
Payment breakdown
Explore the cost of this home by adjusting the details. Changes won't be saved.Climate risks
Neighborhood: 44062
Nearby schools
Schools provided by the listing agent
- District: Cardinal LSD - 2802
Source: MLS Now. This data may not be complete. We recommend contacting the local school district to confirm school assignments for this home.
Similar homes
- $330,0004 bd3 ba2.8k sqft15000 Crestwood Dr, Middlefield, OH 44062For Sale
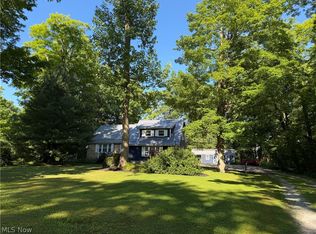 MLS ID #5217888, Ann E Blair, RE/MAX Rising. MLS Now
 - $289,0003 bd2 ba1.8k sqft15100 Timber Rdg, Middlefield, OH 44062For Sale
 MLS ID #5240048, Brett Anderson, Howard Hanna. MLS Now
 - $330,0003 bd2 ba2.7k sqft4146 Barclay Messerly Rd, Southington, OH 44470For Sale
 MLS ID #5244341, Cole Belter, RE/MAX Crossroads Properties. MLS Now
 - $329,9003 bd2 ba1.3k sqft8625 Ravenna Rd, Chardon, OH 44024For Sale
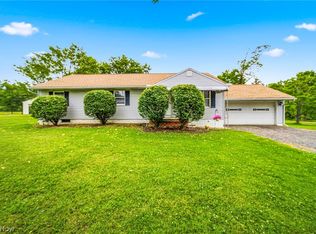 MLS ID #5247541, Jessica LaRosa, RE/MAX Results. MLS Now
