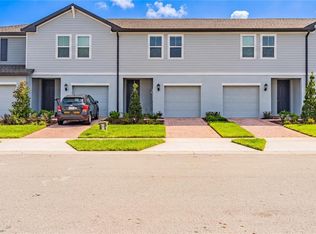
Welcome to this beautiful, nearly new 3-bedroom, 2.5-bath townhome in Cagan Crossings West! Built in 2025, this 1,485 sq. ft. home features a bright open-concept floor plan, modern finishes, energy-efficient features, and central air throughout.
The first floor offers a spacious living area and kitchen, while upstairs you'll find all three bedrooms, including a comfortable primary suite with an oversized walk-in closet and private bathroom with dual sinks. The home also includes a washer and dryer, dishwasher, refrigerator, microwave, range, dedicated laundry room, attached 1-car garage, driveway parking, and private patio.
Residents have access to community amenities including a resort-style pool, cabana, and playground. Conveniently located off US-27 with easy access to shopping, dining, everyday essentials, Clermont-area attractions, and Walt Disney World.
Tenant is responsible for utilities. HOA is included in the monthly rent. Pets are welcome subject to the property's pet policy. This home is owner-managed; the owner does not live on-site.
12-month lease. Tenant is responsible for electricity, water/sewer, internet/cable, and other personal utilities. HOA dues are included in rent. Security deposit equal to one month's rent is required. Pets are permitted with applicable pet fees and monthly pet rent. No smoking. Renters insurance required for the duration of the lease.
Townhouse for rent
Accepts Zillow applications
$2,350/moFees may apply
16320 Happy Eagle Dr, Clermont, FL 34714
3beds
1,485sqft
Price may not include required fees and charges. Price shown reflects the lease term provided. Learn more|
Townhouse
Available Tue Sep 1 2026
Cats, small dogs OK
Air conditioner, central air
In unit laundry
Attached garage parking
Central, heat pump
What's special
Modern finishesPrivate patioDriveway parkingBright open-concept floor planWasher and dryerCentral air throughoutComfortable primary suite
- 4 days |
- -- |
- -- |
Zillow last checked:
Listing updated:
Travel times
Facts & features
Interior
Bedrooms & bathrooms
- Bedrooms: 3
- Bathrooms: 3
- Full bathrooms: 3
Heating
- Central, Heat Pump
Cooling
- Air Conditioner, Central Air
Appliances
- Included: Dishwasher, Dryer, Freezer, Microwave Oven, Oven, Refrigerator, Washer
- Laundry: In Unit
Features
- Walk In Closet
- Flooring: Carpet, Hardwood, Tile
Interior area
- Total interior livable area: 1,485 sqft
Property
Parking
- Parking features: Attached, Garage, Off Street
- Has attached garage: Yes
- Details: Contact manager
Features
- Patio & porch: Patio
- Exterior features: Walk In Closet
- Pool features: Pool
Details
- Additional structures: Garage(s)
- Parcel number: 342426001000024800
Construction
Type & style
- Home type: Townhouse
- Property subtype: Townhouse
Building
Management
- Pets allowed: Yes
Community & HOA
Community
- Features: Pool
HOA
- Amenities included: Parking, Pool
Location
- Region: Clermont
Financial & listing details
- Lease term: 1 Year
Nearby apartments for rent

Price history
| Date | Event | Price |
|---|---|---|
| 8/11/2026 | Listed for rent | $2,350$2/sqft |
Source: Zillow Rentals Report a problem | ||
| 5/1/2025 | Sold | $350,000+0.9%$236/sqft |
Source:  Stellar MLS #O6260779 Report a problem Stellar MLS #O6260779 Report a problem | ||
| 4/8/2025 | Pending sale | $347,000$234/sqft |
Source: Stellar MLS #O6260779 Report a problem | ||
| 3/6/2025 | Price change | $347,000+0.9%$234/sqft |
Source: Stellar MLS #O6260779 Report a problem | ||
| 2/25/2025 | Price change | $344,000+1.5%$232/sqft |
Source: Stellar MLS #O6260779 Report a problem | ||
| 2/6/2025 | Price change | $339,000-8.2%$228/sqft |
Source:  Meritage Homes Report a problem Meritage Homes Report a problem | ||
| 1/4/2025 | Price change | $369,415+1.4%$249/sqft |
Source: Meritage Homes Report a problem | ||
| 12/6/2024 | Listed for sale | $364,415$245/sqft |
Source: Meritage Homes Report a problem | ||
Neighborhood: 34714
Nearby schools
GreatSchools rating
- 7/10Pine Ridge Elementary SchoolGrades: PK-5Distance: 6.3 mi
- 4/10Gray Middle SchoolGrades: 6-8Distance: 11.7 mi
- 4/10South Lake High SchoolGrades: 9-12Distance: 12 mi
Similar homes for rent
There are 10 available units in this apartment building