Skip main navigation
Sold for $665,000
  • $665,000

    16320 Locust Run Dr, Montpelier, VA 23192

    5beds
    3,270sqft
    Single Family Residence
    Built in 1995
    10.1 Acres Lot
    $666,800 Zestimate®
    $203/sqft
    $3,515 Estimated rent

    Home value

    $666,800

    $607,000 - $733,000

    $3,515/mo

    Zestimate® history
    Loading
    Loading...

    Owner options

    List your home for rent

    $3,515/mo

    Rent Zestimate®

    Find your next renter with Zillow Rental Manager. Plus, with online applications, you can quickly screen prospective tenants – for free.

    Learn more

    $3,515/mo

    Rent Zestimate®

    Refinance and save

    $4,462/mo

    Est. payment

    Refinancing to a lower rate could help reduce your monthly payments and save thousands over the life of the loan.

    See today's rates

    $4,462/mo

    Est. payment

    Explore your selling options

    Work with a Zillow partner agent

    Leverage their expertise and Zillow's premium Showcase listings to get your home seen by more buyers.

    Get started

    List with your own agent

    Get your home in front of millions of buyers by listing it on Zillow.

    Learn how to do it

    Sell it yourself

    Take full control of how buyers see your home on Zillow by listing For Sale by Owner (FSBO).

    List your home

    What's special

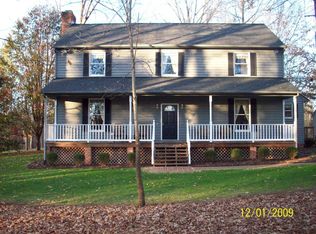
    This rare opportunity presents a fully renovated home on 10+ picturesque acres in Montpelier, Virginia. Located at 16320 Locust Run Dr, the property is situated approximately 10 minutes north of Interstate 295 and 20 minutes from Short Pump.The home boasts nearly 3,300 square feet of living space, including five bedrooms, two full bathrooms, and one half bathroom. The fully renovated home includes new hardiplank siding, windows, roof, HVAC system, kitchen, bathroom, and more! The first floor features an open concept with a kitchen equipped with stainless steel appliances, solid wood cabinetry, and a massive center island featuring custom stone and wood countertops overlooking the family room with a brick wood-burning fireplace. The formal dining room is located adjacent to the kitchen. A bedroom is also located on the first floor. The owners’ suite flows throughout the second floor, offering a spacious bedroom, walk-in closet with a sliding barn door, a bathroom double vanity, a walk-in shower with dual shower heads, a body sprayer, and two benches. The three additional bedrooms share the other full bathroom on the second floor.Additional features include a finished third floor, an attached two car garage, two story foyer, second floor loft, full front country porch, rear deck, screened porch, large barn, encapsulated crawl space, storage shed, shooting range and space for a pond!!

    Zillow last checked:

    Listing updated:

    Listed by:

    Patrick Riley (804)247-2848,

    RVA Elite Realtors

    Bought with:

    Foster Xiradis Jr, 0225259271

    Boone Residential LLC

    Source: CVRMLS,MLS#: 2533692MLS LogoOriginating MLS: Central Virginia Regional MLS

    Facts & features

    Interior

    Bedrooms & bathrooms
    • Bedrooms: 5
    • Bathrooms: 3
    • Full bathrooms: 2
    • 1/2 bathrooms: 1
    Other
    • Description: Tub & Shower
    • Level: Second
    Half bath
    • Level: First
    Heating
    • Electric, Zoned
    Cooling
    • Heat Pump, Zoned
    Appliances
    • Included: Dishwasher, Electric Cooking, Electric Water Heater, Oven, Range Hood, Wine Cooler
    Features
    • Bedroom on Main Level, Separate/Formal Dining Room, Eat-in Kitchen, Fireplace, Granite Counters, Kitchen Island, Loft, Bath in Primary Bedroom, Walk-In Closet(s)
    • Flooring: Carpet, Vinyl
    • Windows: Thermal Windows
    • Basement: Crawl Space
    • Attic: Walk-up
    • Number of fireplaces: 1
    • Fireplace features: Masonry, Wood Burning
    Interior area
    • Total interior livable area: 3,270 sqft
    • Finished area above ground: 3,270
    • Finished area below ground: 0

    Property

    Parking
    • Total spaces: 2
    • Parking features: Attached, Direct Access, Garage, Off Street, Oversized
    • Attached garage spaces: 2
    Features
    • Levels: Two and One Half
    • Stories: 2.5
    • Patio & porch: Rear Porch, Front Porch, Screened, Porch
    • Exterior features: Porch, Storage, Shed
    • Pool features: None
    Lot
    • Size: 10.1 Acres
    • Features: Dead End, Hardwood Trees, Cul-De-Sac, Level
    • Topography: Level
    Details
    • Additional structures: Barn(s), Stable(s)
    • Parcel number: 7821363440
    • Zoning description: A1
    • Horses can be raised: Yes
    • Horse amenities: Horses Allowed

    Construction

    Type & style
    • Home type: SingleFamily
    • Architectural style: Two Story
    • Property subtype: Single Family Residence
    Materials
    • Frame, HardiPlank Type
    • Roof: Shingle
    Condition
    • Resale
    • New construction: No
    • Year built: 1995

    Utilities & green energy

    • Sewer: Septic Tank
    • Water: Well

    Community & HOA

    Community
    • Subdivision: Locust Run
    HOA
    • Has HOA: Yes
    • Services included: Association Management, Road Maintenance
    • HOA fee: $500 annually
    Location
    • Region: Montpelier

    Financial & listing details

    • Price per square foot: $203/sqft
    • Tax assessed value: $605,100
    • Annual tax amount: $4,901
    • Date on market: 2/3/2026
    • Ownership: Individuals
    • Ownership type: Sole Proprietor

    Price history

    DateEventPrice
    3/9/2026Sold$665,000-2.9%$203/sqft
    Source: CVRMLS #2533692 Report a problem
    2/4/2026Pending sale$685,000$209/sqft
    Source: CVRMLS #2533692 Report a problem
    1/8/2026Listed for sale$685,000$209/sqft
    Source: CVRMLS #2533692 Report a problem
    1/6/2026Pending sale$685,000$209/sqft
    Source: CVRMLS #2533692 Report a problem
    12/28/2025Listed for sale$685,000$209/sqft
    Source: CVRMLS #2533692 Report a problem
    12/15/2025Listing removed$685,000$209/sqft
    Source: CVRMLS #2530226 Report a problem
    11/23/2025Price change$685,000-2.1%$209/sqft
    Source: CVRMLS #2530226 Report a problem
    11/12/2025Listed for sale$700,000+143.9%$214/sqft
    Source: CVRMLS #2530226 Report a problem
    2/20/2019Sold$287,000+10.4%$88/sqft
    Source: Public Record Report a problem
    12/30/2018Listed for sale--
    Source: Auction.com Report a problem
    5/27/1999Sold$260,000$80/sqft
    Source: Public Record Report a problem

    Public tax history

    YearProperty taxesTax assessment
    2025$4,901 +9.5%$605,100 +9.5%
    2024$4,478 +7.3%$552,800 +7.3%
    2023$4,173 +13.2%$515,200 +13.2%
    2022$3,686 $455,100 +5.8%
    2021-- $430,200 +5%
    2020$3,319 +1.9%$409,700
    2019$3,258 $409,700 +1.9%
    2018$3,258 $402,200
    2017$3,258 +7.9%$402,200 +7.9%
    2016$3,020 $372,800
    2015$3,020 $372,800
    2014$3,020 $372,800
    2013$3,020 --
    2012$3,020 -3.3%--
    2011$3,124 -7.2%--
    2010$3,368 --
    2009$3,368 --
    2008$3,368 --
    2007$3,368 +29.8%--
    2006$2,594 --
    2005$2,594 --
    2004-- --
    2003$2,339 +14.2%--
    2002$2,048 --
    2001$2,048 --
    Find assessor info on the county website

    Neighborhood: 23192

    Nearby schools

    GreatSchools rating
    Schools provided by the listing agent
    • Elementary: South Anna
    • Middle: Liberty
    • High: Patrick Henry

    Source: CVRMLS. This data may not be complete. We recommend contacting the local school district to confirm school assignments for this home.

    Get a cash offer in 3 minutes
    Find out how much your home could sell for in as little as 3 minutes with a no-obligation cash offer.
    Estimated market value
    $666,800
    Get a cash offer in 3 minutes
    Find out how much your home could sell for in as little as 3 minutes with a no-obligation cash offer.
    Estimated market value
    $666,800