Skip main navigation
Off market
  • $995,400

    16320 Palmettoglen Ct, Lithia, FL 33547

    4beds
    3,569sqft
    SingleFamily
    Built in 2011
    0.26 Acres Lot
    $995,400 Zestimate®
    $279/sqft
    $4,542 Estimated rent

    Home value

    $995,400

    $936,000 - $1.06M

    $4,542/mo

    Zestimate® history
    Loading
    Loading...

    Owner options

    List your home for rent

    $4,542/mo

    Rent Zestimate®

    Find your next renter with Zillow Rental Manager. Plus, with online applications, you can quickly screen prospective tenants – for free.

    Learn more

    $4,542/mo

    Rent Zestimate®

    Refinance and save

    $6,894/mo

    Est. payment

    Refinancing to a lower rate could help reduce your monthly payments and save thousands over the life of the loan.

    See today's rates

    $6,894/mo

    Est. payment

    Explore your selling options

    Work with a Zillow partner agent

    Leverage their expertise and Zillow's premium Showcase listings to get your home seen by more buyers.

    Get started

    List with your own agent

    Get your home in front of millions of buyers by listing it on Zillow.

    Learn how to do it

    Sell it yourself

    Take full control of how buyers see your home on Zillow by listing For Sale by Owner (FSBO).

    List your home

    What's special

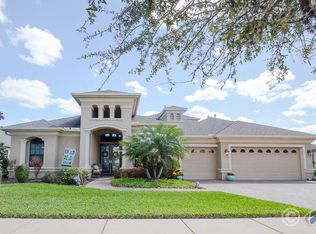
    Seeing is believing! Nothing has been left undone in this custom Arthur Rutenberg Home - 4 Bedrooms, 3 Full Baths, 3 Car Garage with 3569 sq. ft. of heated space; 5030 sq. ft. total space. From the moment you enter the foyer you are privy to the customized electronics and security throughout. With one press of a button all the lights go on, music and fireplace! Interior features include: central vacuum system, Closet by Design closet systems in all bedrooms, pantry and office, home theater with screen and projector with automated window treatments - just imagine movie night!, master bathroom mirror TV, recently upgraded light fixtures (excludes kitchen breakfast area) TVs hung throughout (excludes leisure/family room TV), Woodlore plantation shutters, Hunter Douglas shades, washer and dryer, refrigerators (indoor and outdoor), wine fridge, Hooker Cherry Desk System (excludes lateral file cabinet), Ceiling fans through and a water softener - plus more! The 3 car garage has a finished floor, cabinets/storage work area and a ceiling vacuum connected to the centralized system. You will experience Florida living at its finest outside with the screened in pool and spa that have been updated with fire features, outdoor kitchen, ceiling fans and TVs hung in the lanai and cabana. This home offers so much you really need to see it! Schedule your private showing now!

    This property is off market, which means it's not currently listed for sale or rent on Zillow. This may be different from what's available on other websites or public sources.

    Facts & features

    Interior

    Bedrooms & bathrooms
    • Bedrooms: 4
    • Bathrooms: 3
    • Full bathrooms: 3
    Heating
    • Other
    Cooling
    • Central
    Appliances
    • Laundry: Inside, Laundry Closet
    Features
    • Ceiling Fans(s), High Ceiling(s), Living Room/Dining Room Combo, Master Bedroom Downstairs, Walk-In Closet(s), Window Treatments, Open Floorplan, Eating Space In Kitchen, Kitchen/Family Room Combo, Wet Bar, Built in Features, Stone Counters, Tray Ceiling(s), In Wall Pest System, Coffered Ceiling(s), Pest Guard System
    • Flooring: Tile, Concrete, Hardwood
    • Windows: Blinds
    • Has fireplace: Yes
    • Fireplace features: Living Room
    Interior area
    • Total interior livable area: 3,569 sqft

    Property

    Parking
    • Parking features: Garage
    Features
    • Levels: Two
    • Patio & porch: Covered, Deck, Patio, Screened
    • Exterior features: Stucco
    • Pool features: In Ground, Gunite
    • Has spa: Yes
    • Spa features: Heated, In Ground
    Lot
    • Size: 0.26 Acres
    • Dimensions: 90x124
    • Residential vegetation: Mature Landscaping
    Details
    • Additional structures: Outdoor Kitchen
    • Parcel number: 21302894YAA0008000130U
    • Zoning: PD

    Construction

    Type & style
    • Home type: SingleFamily
    • Architectural style: Contemporary
    Materials
    • masonry
    • Roof: Composition
    Condition
    • Completed
    • Year built: 2011
    Details
    • Builder name: Arthur Rutenberg

    Utilities & green energy

    • Sewer: Public Sewer
    • Water: Public, Well
    • Utilities for property: Public, Cable Connected, Electricity Connected, Fire Hydrant, Sprinkler Well, Street Lights, Underground Utilities, Sewer Connected, Natural Gas Connected

    Community & HOA

    Community
    • Security: Gated Community, Security System Owned, Closed Circuit Camera(s), Security System, Security Gate
    • Subdivision: FISHHAWK RANCH TOWNCENTER PH 2C
    HOA
    • Has HOA: Yes
    • Amenities included: Gated, Playground, Fitness Center, Pool
    • HOA fee: $114 monthly
    Location
    • Region: Lithia

    Financial & listing details

    • Price per square foot: $279/sqft
    • Tax assessed value: $867,901
    • Annual tax amount: $13,563

    Price history

    DateEventPrice
    4/30/2019Sold$675,000$189/sqft
    Source: Agent Provided Report a problem
    2/6/2019Listed for sale$675,000+433.6%$189/sqft
    Source: ANN LEE REALTY INC #T3155593 Report a problem
    7/7/2010Sold$126,500$35/sqft
    Source: Public Record Report a problem

    Public tax history

    YearProperty taxesTax assessment
    2025$13,563 +8.8%$649,534 +2.9%
    2024$12,468 +2.6%$631,228 +3%
    2023$12,155 +2.8%$612,843 +3%
    2022$11,828 +2.2%$594,993 +3%
    2021$11,570 +1.2%$577,663 +1.4%
    2020$11,438 +13.5%$569,687 +15.6%
    2019$10,081 $492,846 +1.9%
    2018$10,081 +1.1%$483,657 +2.1%
    2017$9,975 +1%$473,709 -1.4%
    2016$9,880 -2.7%$480,371 -0.5%
    2015$10,153 -1.1%$482,677 +11.1%
    2014$10,270 $434,579 -4.1%
    2013$10,270 -6.8%$453,103 -1.1%
    2012$11,019 +217.3%$457,981 +471.1%
    2011$3,473 +49.3%$80,190 +100%
    2010$2,326 -19%$40,095 -36.8%
    2009$2,871 -18.6%$63,484 -35.2%
    2008$3,528 +4.5%$98,010 -15.4%
    2007$3,376 $115,830
    Find assessor info on the county website

    Neighborhood: 33547

    Nearby schools

    GreatSchools rating
    Schools provided by the listing agent
    • Elementary: Fishhawk Creek-HB
    • Middle: Randall-HB
    • High: Newsome-HB

    Source: The MLS. This data may not be complete. We recommend contacting the local school district to confirm school assignments for this home.

    Get a cash offer in 3 minutes
    Find out how much your home could sell for in as little as 3 minutes with a no-obligation cash offer.
    Estimated market value
    $995,400
    Get a cash offer in 3 minutes
    Find out how much your home could sell for in as little as 3 minutes with a no-obligation cash offer.
    Estimated market value
    $995,400