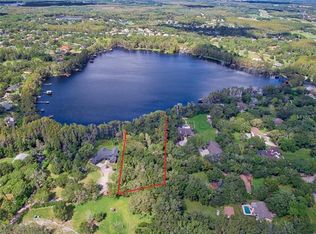
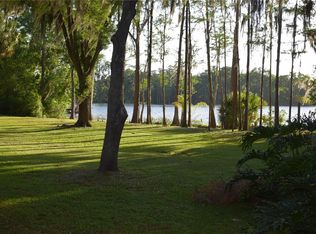
We are pleased to present this MAGNIFICENT, ONE OF A KIND HOUSE situated on a SPECTACULAR 1.76 ACRE, CUL DE SAC LOT on SKI SIZE ROCK LAKE! Built in 2017, and having OVER 150 of lake frontage and access to another nearby ski lake (LAKE JOSEPHINE), this 4 Bedroom, OFFICE, ENTERTAINMENT/GAME ROOM, 4.1 Bath, custom built home with 4,581sq. ft. of incredible living space, features: a light and bright, open floor plan with volume ceilings and neutral décor; a SPECTACULAR KITCHEN with stainless steel appliances, quartz counter tops, enormous island and walk in pantry; a GREAT ROOM sure to please, offering lake views, high ceilings with decorative beams, transom windows, plenty of room for entertaining or simply relaxing, custom built ins, and a gorgeous fireplace; a spacious, FIRST FLOOR PRIMARY SUITE with two large walk-in closets and beautiful master bath; TWO EN SUITE, FIRST FLOOR secondary bedrooms; a fourth bedroom upstairs with full bath and located adjacent to a LARGE BONUS ROOM with covered deck that offers amazing lake views; French doors and hardwood floors; HUGE SCREENED LANAI with hot tub, great for entertaining; TWO CAR ATTACHED garage and THREE CAR DETACHED garage; HOUSE GENERATOR; covered dock with lift; immaculate interior/exterior condition and much more! Add to these a CONVENIENT LOCATION for schools, shopping, dining, medical facilities, and interstate travel, and you have a fantastic place to call home!Ehr
Sold for $2,100,000
$2,100,000
16320 ROCK LAKE DRIVE, ODESSA, FL 33556
4beds
4,581sqft
Single Family Residence
Built in 2017
1.76 Acres Lot
$2,079,400 Zestimate®
$458/sqft
$7,959 Estimated rent
Home value
$2,079,400
$1.93M - $2.25M
$7,959/mo
Zestimate® history
Owner options
List your home for rent
$7,959/mo
Rent Zestimate®
Find your next renter with Zillow Rental Manager. Plus, with online applications, you can quickly screen prospective tenants – for free.
$7,959/mo
Rent Zestimate®
Refinance and save
$14,406/mo
Est. payment
Refinancing to a lower rate could help reduce your monthly payments and save thousands over the life of the loan.
$14,406/mo
Est. payment
Explore your selling options
Work with a Zillow partner agent
Leverage their expertise and Zillow's premium Showcase listings to get your home seen by more buyers.
Get startedList with your own agent
Get your home in front of millions of buyers by listing it on Zillow.
Learn how to do itSell it yourself
Take full control of how buyers see your home on Zillow by listing For Sale by Owner (FSBO).
List your homeWhat's special
Gorgeous fireplaceThree car detached garageEnormous islandQuartz counter topsCustom built insFrench doorsTransom windows
Zillow last checked:
Listing updated:
Listed by:
Scott Kennedy 813-622-0719,
COLDWELL BANKER REALTY 813-289-1712,
Jack Bentley, Jr 813-294-2394,
BHHS FLORIDA PROPERTIES GROUP
Bought with:
Bryan Coward PA, 3427692
KELLER WILLIAMS REALTY- PALM H
Source: Stellar MLS,MLS#: TB8477766 Originating MLS: Suncoast Tampa
Originating MLS: Suncoast Tampa
Facts & features
Interior
Bedrooms & bathrooms
- Bedrooms: 4
- Bathrooms: 5
- Full bathrooms: 4
- 1/2 bathrooms: 1
Rooms
- Room types: Bonus Room, Den/Library/Office, Family Room, Dining Room, Utility Room
Primary bedroom
- Features: Dual Closets
- Level: First
- Area: 304 Square Feet
- Dimensions: 19x16
Other
- Features: Walk-In Closet(s)
- Level: First
- Area: 304 Square Feet
- Dimensions: 16x19
Bedroom 3
- Features: Walk-In Closet(s)
- Level: First
- Area: 266 Square Feet
- Dimensions: 19x14
Bedroom 4
- Features: Built-in Closet
- Level: Second
- Area: 192 Square Feet
- Dimensions: 16x12
Bonus room
- Features: No Closet
- Level: Second
- Area: 288 Square Feet
- Dimensions: 16x18
Dinette
- Level: First
- Area: 108 Square Feet
- Dimensions: 9x12
Dining room
- Level: First
- Area: 208 Square Feet
- Dimensions: 16x13
Kitchen
- Level: First
- Area: 272 Square Feet
- Dimensions: 16x17
Living room
- Level: First
- Area: 357 Square Feet
- Dimensions: 21x17
Office
- Level: First
- Area: 121 Square Feet
- Dimensions: 11x11
Heating
- Central, Electric
Cooling
- Central Air
Appliances
- Included: Oven, Cooktop, Dishwasher, Dryer, Electric Water Heater, Microwave, Refrigerator, Washer
- Laundry: Inside, Laundry Room
Features
- Built-in Features, Ceiling Fan(s), Crown Molding, High Ceilings, Kitchen/Family Room Combo, Open Floorplan, Primary Bedroom Main Floor, Solid Wood Cabinets, Split Bedroom, Stone Counters, Walk-In Closet(s)
- Flooring: Carpet, Hardwood
- Windows: Storm Window(s), Hurricane Shutters/Windows
- Has fireplace: Yes
- Fireplace features: Decorative, Electric, Family Room, Insert
Interior area
- Total structure area: 7,085
- Total interior livable area: 4,581 sqft
Property
Parking
- Total spaces: 5
- Parking features: Boat, Circular Driveway, Garage Faces Side, Guest, Oversized
- Attached garage spaces: 5
- Has uncovered spaces: Yes
Features
- Levels: Two
- Stories: 2
- Patio & porch: Covered, Rear Porch, Screened
- Exterior features: Lighting, Storage
- Has spa: Yes
- Spa features: Other
- Has view: Yes
- View description: Water, Lake
- Has water view: Yes
- Water view: Water,Lake
- Waterfront features: Lake Front, Lake Privileges, Lift - Covered, Skiing Allowed
- Body of water: ROCK LAKE
Lot
- Size: 1.76 Acres
- Features: In County, Street Dead-End, Above Flood Plain
- Residential vegetation: Mature Landscaping, Trees/Landscaped
Details
- Additional structures: Other
- Parcel number: U252717ZZZ00000017130.0
- Zoning: ASC-1
- Special conditions: None
Construction
Type & style
- Home type: SingleFamily
- Architectural style: Contemporary,Craftsman
- Property subtype: Single Family Residence
Materials
- HardiPlank Type, Wood Frame
- Foundation: Slab
- Roof: Shingle
Condition
- New construction: No
- Year built: 2017
Utilities & green energy
- Sewer: Septic Tank
- Water: Well
- Utilities for property: BB/HS Internet Available, Cable Available, Electricity Available, Electricity Connected, Propane
Community & HOA
Community
- Pet fee: $0 monthly
- Subdivision: UNPLATTED
HOA
- Has HOA: No
Location
- Region: Odessa
Financial & listing details
- Price per square foot: $458/sqft
- Tax assessed value: $1,338,984
- Annual tax amount: $15,426
- Date on market: 2/18/2026
- Listing terms: Cash,Conventional
- Ownership: Fee Simple
- Total actual rent: 0
- Electric utility on property: Yes
- Road surface type: Paved, Asphalt
Price history
| Date | Event | Price |
|---|---|---|
| 3/19/2026 | Sold | $2,100,000-10.6%$458/sqft |
Source:  Stellar MLS #TB8477766 Report a problem Stellar MLS #TB8477766 Report a problem | ||
| 2/18/2026 | Pending sale | $2,350,000$513/sqft |
Source: Stellar MLS #TB8477766 Report a problem | ||
| 2/18/2026 | Listed for sale | $2,350,000-1.7%$513/sqft |
Source: Stellar MLS #TB8477766 Report a problem | ||
| 10/21/2025 | Listing removed | $2,390,000$522/sqft |
Source: Stellar MLS #TB8418298 Report a problem | ||
| 8/20/2025 | Listed for sale | $2,390,000+25.8%$522/sqft |
Source: Stellar MLS #TB8418298 Report a problem | ||
| 5/30/2025 | Sold | $1,900,000-5%$415/sqft |
Source: Stellar MLS #TB8346213 Report a problem | ||
| 4/22/2025 | Pending sale | $2,000,000$437/sqft |
Source: Stellar MLS #TB8346213 Report a problem | ||
| 3/9/2025 | Price change | $2,000,000-14.9%$437/sqft |
Source: Stellar MLS #TB8346213 Report a problem | ||
| 2/6/2025 | Listed for sale | $2,350,000+480.2%$513/sqft |
Source: Stellar MLS #TB8346213 Report a problem | ||
| 4/5/2016 | Sold | $405,000-10%$88/sqft |
Source: Public Record Report a problem | ||
| 2/10/2016 | Pending sale | $450,000$98/sqft |
Source: Tampa - WEICHERT, REALTORS - Yates and Associates #T2580710 Report a problem | ||
| 1/28/2015 | Price change | $450,000-18.2%$98/sqft |
Source: Tampa - WEICHERT, REALTORS - Yates and Associates #T2580710 Report a problem | ||
| 8/10/2013 | Listed for sale | $550,000-18.5%$120/sqft |
Source: WEICHERT, REALTORS-Yates & Assoc #T2580710 Report a problem | ||
| 6/17/2013 | Listing removed | $675,000$147/sqft |
Source: WEICHERT, REALTORS-Yates & Assoc #T2402606 Report a problem | ||
| 1/23/2010 | Listed for sale | $675,000$147/sqft |
Source: Weichert Realtors #T2402606 Report a problem | ||
| 9/18/2009 | Listing removed | $675,000$147/sqft |
Source: Weichert Realtors #2185617 Report a problem | ||
| 10/10/2008 | Listed for sale | $675,000$147/sqft |
Source: Weichert Realtors** #2185617 Report a problem | ||
Public tax history
| Year | Property taxes | Tax assessment |
|---|---|---|
| 2025 | $16,723 +8.4% | $1,338,984 +49.3% |
| 2024 | $15,426 +3% | $896,823 +3% |
| 2023 | $14,977 +3% | $870,702 +3% |
| 2022 | $14,538 +10.6% | $845,342 +12.4% |
| 2021 | $13,141 +1.2% | $751,777 +1.4% |
| 2020 | $12,989 +1.8% | $741,397 +2.3% |
| 2019 | $12,759 | $724,728 +3.4% |
| 2018 | $12,759 -0.3% | $701,053 +134.4% |
| 2017 | $12,801 +128.3% | $299,025 +0.7% |
| 2016 | $5,606 -1.1% | $296,835 +3.8% |
| 2015 | $5,667 +0.6% | $286,057 +10% |
| 2014 | $5,632 +9.6% | $260,052 +10% |
| 2013 | $5,138 +7.5% | $236,411 |
| 2012 | $4,778 -6.7% | $236,411 -6.5% |
| 2011 | $5,122 -0.8% | $252,886 -1.4% |
| 2010 | $5,161 -32.7% | $256,536 -32.3% |
| 2009 | $7,669 -22.6% | $378,843 -22.2% |
| 2008 | $9,906 -10.7% | $487,230 -10.2% |
| 2007 | $11,097 +17.1% | $542,474 +28.6% |
| 2006 | $9,475 +0.8% | $421,673 +4.2% |
| 2005 | $9,403 | $404,653 +37.8% |
| 2004 | -- | $293,719 +64.6% |
| 2003 | -- | $178,463 +8.4% |
| 2002 | -- | $164,597 +1.3% |
| 2001 | -- | $162,407 +3.2% |
| 2000 | $3,960 | $157,318 |
Find assessor info on the county website
Neighborhood: 33556
Nearby homes
- $725,400-- bd-- ba-- sqftRock Lake Dr, Odessa, FL 33556Off Market
- $1,757,0541.9 Acres16324 Rock Lake Dr, Odessa, FL 33556Off Market
- $1,055,9004 bd3 ba2.7k sqft16312 Rock Lake Dr, Odessa, FL 33556Off Market
- $1,590,0004 bd4 ba4.3k sqft16308 Rock Lake Dr, Odessa, FL 33556For Sale
- $1,856,4003 bd4 ba4.2k sqft16305 Rock Lake Dr, Odessa, FL 33556Off Market
- $1,128,8004 bd4 ba3.2k sqft16490 Offenhaur Rd, Odessa, FL 33556Off Market
- $809,1005 bd4 ba2.8k sqft16460 Offenhaur Rd, Odessa, FL 33556Off Market
- $1,535,8003 bd2 ba408 sqft16304 Rock Lake Dr, Odessa, FL 33556Off Market
Nearby schools
GreatSchools rating
- 10/10Northwest Elementary SchoolGrades: PK-5Distance: 0.6 mi
- 8/10Sergeant Paul R Smith Middle SchoolGrades: 6-8Distance: 2.6 mi
- 7/10Steinbrenner High SchoolGrades: 9-12Distance: 3.6 mi
Schools provided by the listing agent
- Elementary: Northwest-HB
- Middle: Hill-HB
- High: Steinbrenner High School
Source: Stellar MLS. This data may not be complete. We recommend contacting the local school district to confirm school assignments for this home.
Get a cash offer in 3 minutes
Find out how much your home could sell for in as little as 3 minutes with a no-obligation cash offer.
Estimated market value
$2,079,400
Get a cash offer in 3 minutes
Find out how much your home could sell for in as little as 3 minutes with a no-obligation cash offer.
Estimated market value
$2,079,400
- Florida
- Hillsborough County
- Odessa
- 33556
- 16320 ROCK LAKE DRIVE
Nearby cities
Nearby zip codes
Other Odessa Topics
