Skip main navigation
Sold
  • $470,800

    16320 W 167th Ct Unit 154, Olathe, KS 66062

    3beds
    2,570sqft
    Villa
    Built in 2018
    3,484 Square Feet Lot
    $470,800 Zestimate®
    $183/sqft
    $3,026 Estimated rent

    Home value

    $470,800

    $447,000 - $494,000

    $3,026/mo

    Zestimate® history
    Loading
    Loading...

    Owner options

    List your home for rent

    $3,026/mo

    Rent Zestimate®

    Find your next renter with Zillow Rental Manager. Plus, with online applications, you can quickly screen prospective tenants – for free.

    Learn more

    $3,026/mo

    Rent Zestimate®

    Refinance and save

    $3,352/mo

    Est. payment

    Refinancing to a lower rate could help reduce your monthly payments and save thousands over the life of the loan.

    See today's rates

    $3,352/mo

    Est. payment

    Explore your selling options

    Work with a Zillow partner agent

    Leverage their expertise and Zillow's premium Showcase listings to get your home seen by more buyers.

    Get started

    List with your own agent

    Get your home in front of millions of buyers by listing it on Zillow.

    Learn how to do it

    Sell it yourself

    Take full control of how buyers see your home on Zillow by listing For Sale by Owner (FSBO).

    List your home

    What's special

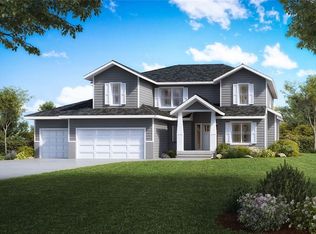
    RARE OPPORTUNITY!!! MOST POPULAR SAVANNAH III PLAN. Maintenance Free living at The Courts of Fairfield. THIS ONE WILL IMPRESS EVEN THE PICKIEST!! Main level living Reverse 1.5 includes open concept kitchen/dining complete with wood floors, modern colors and finishes, loads of cabinet space, gas stove, double ovens, beautiful solid stone countertops and access to the covered deck. Upgraded hardwoods on main level family room and dining area which includes fireplace, tall ceilings and ceiling fan. Main Level Master Bedroom is spacious and leads to large Master Bathroom complete with designer tile floors (bathroom+closet), dual headed walk in shower, double vanity with upgraded stone countertops, extra large walk in closet complete with laundry facilities. Finished daylight lower level also has tall ceilings and includes a wet bar addition with large guest bedroom, full bath and media room/recreation area. There is also loads of storage space and room for an exercise area. HOA includes trash & water, landscape maintenance, master insurance (property, liability & D&O), gutter & roof replacement, exterior painting and snow removal. HURRY IN!!

    This property is not currently displayed as for sale or rent on Zillow. This may be different from what's on other websites or public sources.


    Zillow last checked:

    Listing updated:

    Listed by:

    Terri Mehrer 913-515-0722,

    Keller Williams Realty Partners Inc.

    Bought with:

    Allison Rank, SP00231161

    ReeceNichols - Country Club Plaza

    Source: Heartland MLS as distributed by MLS GRID,MLS#: 2382908MLS Logo

    Facts & features

    Interior

    Bedrooms & bathrooms
    • Bedrooms: 3
    • Bathrooms: 3
    • Full bathrooms: 2
    • 1/2 bathrooms: 1
    Primary bedroom
    • Features: Carpet, Ceiling Fan(s), Walk-In Closet(s)
    • Level: Main
    • Area: 182
    • Dimensions: 14 x 13
    Bedroom 2
    • Features: Carpet
    • Level: Main
    • Area: 154
    • Dimensions: 14 x 11
    Bedroom 3
    • Features: Carpet
    • Level: Lower
    • Area: 234
    • Dimensions: 18 x 13
    Dining room
    • Features: Wood Floor
    • Level: Main
    Family room
    • Features: Fireplace, Wood Floor
    • Level: Main
    • Area: 240
    • Dimensions: 16 x 15
    Great room
    • Features: Carpet, Wet Bar
    • Level: Lower
    • Area: 625
    • Dimensions: 25 x 25
    Kitchen
    • Features: Granite Counters, Pantry, Wood Floor
    • Level: Main
    • Area: 324
    • Dimensions: 27 x 12
    Heating
    • Forced Air
    Cooling
    • Electric
    Appliances
    • Included: Dishwasher, Double Oven, Microwave, Refrigerator, Built-In Electric Oven
    • Laundry: Main Level
    Features
    • Custom Cabinets, Pantry, Walk-In Closet(s)
    • Flooring: Carpet, Tile, Wood
    • Basement: Finished,Interior Entry,Sump Pump
    • Number of fireplaces: 1
    • Fireplace features: Family Room
    Interior area
    • Total structure area: 2,570
    • Total interior livable area: 2,570 sqft
    • Finished area above ground: 1,500
    • Finished area below ground: 1,070

    Property

    Parking
    • Total spaces: 2
    • Parking features: Attached, Garage Faces Front
    • Attached garage spaces: 2
    Features
    • Patio & porch: Covered
    Lot
    • Size: 3,484 Square Feet
    • Features: Level, Zero Lot Line
    Details
    • Parcel number: DP74900000U154

    Construction

    Type & style
    • Home type: SingleFamily
    • Architectural style: Traditional
    • Property subtype: Villa
    Materials
    • Stone Trim, Stucco
    • Roof: Composition
    Condition
    • Year built: 2018
    Details
    • Builder name: Fairfield Courts LLC

    Utilities & green energy

    • Sewer: Public Sewer
    • Water: Public

    Community & HOA

    Community
    • Subdivision: The Courts at Fairfield Villag
    HOA
    • Has HOA: Yes
    • Amenities included: Trail(s)
    • Services included: Curbside Recycle, Maintenance Grounds, Management, Insurance, Snow Removal, Trash, Water
    • HOA fee: $325 monthly
    Location
    • Region: Olathe

    Financial & listing details

    • Price per square foot: $183/sqft
    • Annual tax amount: $5,265
    • Date on market: 5/20/2022
    • Listing terms: Cash,Conventional,FHA,VA Loan
    • Ownership: Private

    Price history

    DateEventPrice
    6/30/2022Sold--
    Source: Heartland MLS as distributed by MLS GRID #2382908 Report a problem
    5/25/2022Pending sale$415,000$161/sqft
    Source: Heartland MLS as distributed by MLS GRID #2382908 Report a problem
    5/20/2022Listed for sale$415,000$161/sqft
    Source: Heartland MLS as distributed by MLS GRID #2382908 Report a problem
    6/11/2019Sold--
    Source: Heartland MLS as distributed by MLS GRID #2104600 Report a problem

    Public tax history

    Tax history is unavailable.

    Neighborhood: Fairfield Village

    Nearby schools

    GreatSchools rating
    Schools provided by the listing agent
    • Elementary: Timber Sage
    • Middle: Woodland Spring
    • High: Spring Hill

    Source: Heartland MLS as distributed by MLS GRID. This data may not be complete. We recommend contacting the local school district to confirm school assignments for this home.

    Get a cash offer in 3 minutes
    Find out how much your home could sell for in as little as 3 minutes with a no-obligation cash offer.
    Estimated market value
    $470,800
    Get a cash offer in 3 minutes
    Find out how much your home could sell for in as little as 3 minutes with a no-obligation cash offer.
    Estimated market value
    $470,800