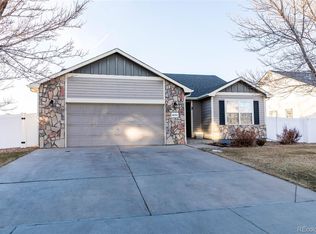
Public RemarksA surprise awaits as you enter this stunning home! Completely upgraded throughout with designer touches. Please enjoy the virtual tour! A large picture window greets you and faces west with unprecedented views of Longs Peak, Mt. Meeker and farmland. The west view is part of the open floor plan with kitchen, dining room, family room and staircase. The main level space has the first of 2 beautiful gas fireplaces to relax by. Kitchen features granite countertops, GE Profile black stainless steel appliances (new 2023), walk-in pantry and 2 sinks. The island includes the additional sink and creates an ample workspace. Main floor primary bedroom with new carpet in 2023. Ensuite bathroom with classic marble countertops and walk-in closet. The open staircase with custom railing takes you to the finished basement with additional family room. The family room entices you with a fireplace surrounded by an antique mantel and tile from Prague. The basement provides 2 additional large bedrooms and bathroom. The laundry room is large enough for crafting or the upper walk-in pantry will easily convert back to the original laundry space. Office nook is open to the lower family room for those who work from home. Under the staircase holds a special place for the little ones in your life. The fully landscaped backyard is designed for entertaining and enjoying our CO sunsets. Patio with a covered awning system provides perfect shade for summer days. The backyard features a waterfall pond with fish. Most impressive is the included 17' Swim Spa for exercising and relaxation. What fun! This home is impeccably cared for and shows like a new home. The top of the line upgrades and unique touches are sure to impress! Come visit this amazing home to fully appreciate what it has to offer. New in 23: Roof, main floor carpet, Swim Spa cover New in 22: Hot water heater, patio awnings All information deemed reliable but not guaranteed. Buyer to verify all information.
Sold for $635,000
Zillow last checked:
Listing updated:
Bought with:
Christopher Dominguez, 100096429
Keller Williams Preferred Realty
Source: IRES as distributed by MLS GRID,MLS#: 1000073
Price history
| Date | Event | Price |
|---|---|---|
| 2/6/2024 | Sold | $635,000$212/sqft |
Source:  IRES as distributed by MLS GRID #1000073 Report a problem IRES as distributed by MLS GRID #1000073 Report a problem | ||
| 12/7/2023 | Pending sale | $635,000$212/sqft |
Source:  REcolorado as distributed by MLS GRID #1970737 Report a problem REcolorado as distributed by MLS GRID #1970737 Report a problem | ||
| 11/29/2023 | Listed for sale | $635,000+133%$212/sqft |
Source: REcolorado as distributed by MLS GRID #1970737 Report a problem | ||
| 7/31/2015 | Sold | $272,500+29.8%$91/sqft |
Source: Public Record Report a problem | ||
| 3/19/2010 | Listing removed | $210,000$70/sqft |
Source: NRT Denver #859266 Report a problem | ||
| 3/10/2010 | Listed for sale | $210,000-15.1%$70/sqft |
Source: NRT Denver #859266 Report a problem | ||
| 3/28/2007 | Sold | $247,240$83/sqft |
Source: Public Record Report a problem | ||

Get a cash offer in 3 minutes
Find out how much your home could sell for in as little as 3 minutes with a no-obligation cash offer.
Estimated market value
$595,800
