STUNNING DREAM HOME @ The Parks in Mill Creek! Situated in a serene cul-de-sac, this immaculate 4-bd, 2.5-bth residence is the definition of sophisticated contemporary comfort in sleek & airy design! Enter thru French doors into a spacious primary suite w/ luxurious 5-pc ensuite bathroom & walk-in closet. Enjoy touches of gold, new fixtures, fresh paint, & new lighting throughout the home. New 2023 triple-layered top-of-the-line Presidential roof & 2022 hi-efficiency heating/cooling systems ensure comfort yr-round. The gourmet kitchen offers granite countertops, while a versatile private studio is perfect for home office or gym. Pre-inspected! Don't miss this EXQUISITE OPPORTUNITY to be w/in a mile of 9 parks & the Mill Creek Country Club!
Sold
Listed by: Keller Williams Rlty Bellevue • Tuyen Huynh
Bought with: Kelly Right RE of Seattle LLC
$1,090,000
16321 34th Drive SE, Mill Creek, WA 98012
4beds
2,376sqft
Single Family Residence
Built in 1999
5,227 Square Feet Lot
$1,117,300 Zestimate®
$459/sqft
$3,803 Estimated rent
Home value
$1,117,300
$1.06M - $1.17M
$3,803/mo
Zestimate® history
Owner options
List your home for rent
$3,803/mo
Rent Zestimate®
Find your next renter with Zillow Rental Manager. Plus, with online applications, you can quickly screen prospective tenants – for free.
$3,803/mo
Rent Zestimate®
Refinance and save
$6,593/mo
Est. payment
Refinancing to a lower rate could help reduce your monthly payments and save thousands over the life of the loan.
$6,593/mo
Est. payment
Explore your selling options
Work with a Zillow partner agent
Leverage their expertise and Zillow's premium Showcase listings to get your home seen by more buyers.
Get startedList with your own agent
Get your home in front of millions of buyers by listing it on Zillow.
Learn how to do itSell it yourself
Take full control of how buyers see your home on Zillow by listing For Sale by Owner (FSBO).
List your homeWhat's special
Zillow last checked:
Listing updated:
Listed by:
Tuyen Huynh,
Keller Williams Rlty Bellevue
Bought with:
Deepti Gupta, 135005
Kelly Right RE of Seattle LLC
Source: NWMLS as distributed by MLS GRID,MLS#: 2269757
Facts & features
Interior
Bedrooms & bathrooms
- Bedrooms: 4
- Bathrooms: 3
- Full bathrooms: 2
- 1/2 bathrooms: 1
- Main level bathrooms: 1
- Main level bedrooms: 1
Primary bedroom
- Level: Second
Bedroom
- Level: Second
Bedroom
- Level: Second
Bedroom
- Level: Main
Bathroom full
- Level: Second
Bathroom full
- Level: Second
Other
- Level: Main
Dining room
- Level: Main
Entry hall
- Level: Main
Family room
- Level: Main
Kitchen with eating space
- Level: Main
Living room
- Level: Main
Other
- Level: Garage
Utility room
- Description: Laundry
- Level: Second
Heating
- Fireplace, 90%+ High Efficiency, Forced Air, High Efficiency (Unspecified), Other – See Remarks, Electric
Cooling
- 90%+ High Efficiency, Forced Air, High Efficiency (Unspecified)
Appliances
- Included: Dishwasher(s), Dryer(s), Disposal, Microwave(s), Refrigerator(s), Stove(s)/Range(s), Washer(s), Garbage Disposal, Water Heater: Tank, Water Heater Location: Ground Floor
Features
- Bath Off Primary, Dining Room
- Flooring: Ceramic Tile, Laminate
- Doors: French Doors
- Windows: Double Pane/Storm Window, Skylight(s)
- Basement: None
- Number of fireplaces: 1
- Fireplace features: Gas, Main Level: 1, Fireplace
Interior area
- Total structure area: 2,376
- Total interior livable area: 2,376 sqft
Property
Parking
- Total spaces: 2
- Parking features: Detached Garage
- Garage spaces: 2
Features
- Levels: Two
- Stories: 2
- Entry location: Main
- Patio & porch: Bath Off Primary, Ceramic Tile, Double Pane/Storm Window, Dining Room, Fireplace, French Doors, Laminate, Skylight(s), Walk-In Closet(s), Water Heater
- Has view: Yes
- View description: Territorial
Lot
- Size: 5,227 Square Feet
- Features: Cul-De-Sac, Curbs, Dead End Street, Paved, Sidewalk, Cable TV, Fenced-Partially, Gas Available, High Speed Internet, Patio
- Topography: Level
Details
- Parcel number: 00868200020100
- Zoning description: LDR
- Special conditions: Standard
- Other equipment: Leased Equipment: none
Construction
Type & style
- Home type: SingleFamily
- Architectural style: 2 Story
- Property subtype: Single Family Residence
Materials
- Brick, Cement Planked
- Foundation: Poured Concrete
- Roof: Composition
Condition
- Very Good
- Year built: 1999
- Major remodel year: 1999
Details
- Builder name: Murray Franklyn
Utilities & green energy
- Electric: Company: PUD/PSE
- Sewer: Sewer Connected, Company: Alderwood
- Water: Public, Company: Alderwood
- Utilities for property: Comcast/Ziplyfiber, Comcast/Ziplyfiber
Community & HOA
Community
- Features: Park, Playground
- Subdivision: Mill Creek
HOA
- HOA fee: $35 monthly
- HOA phone: 360-512-3820
Location
- Region: Mill Creek
Financial & listing details
- Price per square foot: $459/sqft
- Tax assessed value: $975,400
- Annual tax amount: $8,665
- Date on market: 10/24/2024
- Cumulative days on market: 636 days
- Listing terms: Conventional,FHA,VA Loan
- Inclusions: Dishwasher(s), Dryer(s), Garbage Disposal, LeasedEquipment, Microwave(s), Refrigerator(s), Stove(s)/Range(s), Washer(s)
Price history
| Date | Event | Price |
|---|---|---|
| 10/24/2024 | Sold | $1,090,000-0.8%$459/sqft |
Source:  NWMLS as distributed by MLS GRID #2269757 Report a problem NWMLS as distributed by MLS GRID #2269757 Report a problem | ||
| 10/1/2024 | Pending sale | $1,099,000$463/sqft |
Source: NWMLS as distributed by MLS GRID #2269757 Report a problem | ||
| 9/20/2024 | Listed for sale | $1,099,000+61.6%$463/sqft |
Source: NWMLS as distributed by MLS GRID #2269757 Report a problem | ||
| 2/19/2020 | Listing removed | $680,000$286/sqft |
Source: RE/MAX Town Center #1549958 Report a problem | ||
| 2/19/2020 | Listed for sale | $680,000-0.7%$286/sqft |
Source: RE/MAX Town Center #1549958 Report a problem | ||
| 2/18/2020 | Sold | $685,000+0.7%$288/sqft |
Source: NWMLS as distributed by MLS GRID #1549958 Report a problem | ||
| 1/18/2020 | Pending sale | $680,000$286/sqft |
Source: RE/MAX Town Center #1549958 Report a problem | ||
| 1/15/2020 | Listed for sale | $680,000+1.6%$286/sqft |
Source: RE/MAX Town Center #1549958 Report a problem | ||
| 10/21/2019 | Sold | $669,000$282/sqft |
Source: NWMLS as distributed by MLS GRID #1507944 Report a problem | ||
| 9/22/2019 | Pending sale | $669,000$282/sqft |
Source: John L Scott Real Estate #1507944 Report a problem | ||
| 9/11/2019 | Price change | $669,000-4%$282/sqft |
Source: John L Scott Real Estate #1507944 Report a problem | ||
| 8/22/2019 | Listed for sale | $697,000+23.4%$293/sqft |
Source: John L Scott Real Estate #1507944 Report a problem | ||
| 1/20/2017 | Sold | $565,000-0.8%$238/sqft |
Source: NWMLS as distributed by MLS GRID #1053805 Report a problem | ||
| 12/9/2016 | Pending sale | $569,750$240/sqft |
Source: RE/MAX TOWN CENTER #1053805 Report a problem | ||
| 12/6/2016 | Price change | $569,750-4.9%$240/sqft |
Source: RE/MAX TOWN CENTER #1053805 Report a problem | ||
| 11/19/2016 | Listed for sale | $599,000+37.7%$252/sqft |
Source: RE/MAX TOWN CENTER #1053805 Report a problem | ||
| 7/1/2014 | Sold | $435,000-0.5%$183/sqft |
Source: NWMLS as distributed by MLS GRID #635437 Report a problem | ||
| 5/30/2014 | Pending sale | $437,000$184/sqft |
Source: John L Scott Real Estate #635437 Report a problem | ||
| 5/17/2014 | Listed for sale | $437,000$184/sqft |
Source: Mill Creek Town Center Office #635437 Report a problem | ||
Public tax history
| Year | Property taxes | Tax assessment |
|---|---|---|
| 2024 | $8,919 +2.9% | $975,400 +1.3% |
| 2023 | $8,665 +1.1% | $962,700 -5% |
| 2022 | $8,572 +32.1% | $1,013,400 +41.3% |
| 2021 | $6,489 -3.9% | $717,200 +5.2% |
| 2020 | $6,749 -3.5% | $681,800 +9% |
| 2019 | $6,997 | $625,400 +7.8% |
| 2018 | -- | $580,000 +20.7% |
| 2017 | $6,231 +22.8% | $480,400 +8.7% |
| 2016 | $5,075 | $441,800 +3.2% |
| 2015 | $5,075 +6.7% | $428,300 +20% |
| 2013 | $4,758 | $356,800 |
| 2012 | -- | -- |
| 2011 | -- | -- |
| 2010 | -- | -- |
| 2009 | -- | -- |
| 2008 | -- | -- |
| 2007 | -- | -- |
| 2002 | -- | -- |
| 2001 | $3,498 -0.7% | $244,900 |
| 2000 | $3,522 | $244,900 |
Find assessor info on the county website
Neighborhood: 98012
Nearby homes
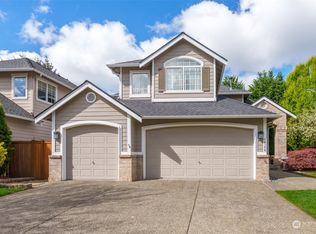
- $1,420,0003 bd3 ba2.6k sqft16308 34th Dr SE, Bothell, WA 98012Sold
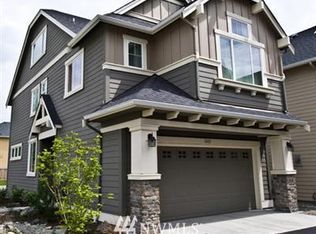
- $804,6003 bd3 ba1.9k sqft16403 35th Dr SE #25, Bothell, WA 98012Off Market
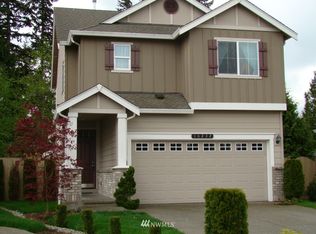
- $742,6003 bd-- ba1.5k sqft16232 35th Park SE #28, Bothell, WA 98012Off Market
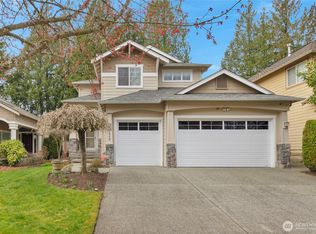
- $1,155,0004 bd3 ba2k sqft16220 34th Ave SE, Bothell, WA 98012Sold
- $1,050,0003 bd3 ba1.8k sqft16216 35th Park SE, Bothell, WA 98012Sold
- $744,0003 bd-- ba1.5k sqft3409 164th St SE #13, Bothell, WA 98012Off Market
- $744,5003 bd-- ba1.5k sqft3411 164th St SE #12, Bothell, WA 98012Off Market
- $728,6003 bd-- ba1.5k sqft3415 164th St SE #10, Bothell, WA 98012Off Market
Nearby schools
GreatSchools rating
- 10/10Cedar Wood Elementary SchoolGrades: PK-5Distance: 0.4 mi
- 8/10Heatherwood Middle SchoolGrades: 6-8Distance: 1.8 mi
- 10/10Henry M. Jackson High SchoolGrades: 9-12Distance: 1.9 mi
Get a cash offer in 3 minutes
Find out how much your home could sell for in as little as 3 minutes with a no-obligation cash offer.
Estimated market value
$1,117,300
Get a cash offer in 3 minutes
Find out how much your home could sell for in as little as 3 minutes with a no-obligation cash offer.
Estimated market value
$1,117,300
- Washington
- Snohomish County
- Mill Creek
- 98012
- 16321 34th Drive SE
Nearby cities
Nearby zip codes
Other Mill Creek Topics
