The Concord, a thoughtfully designed floor plan offers 3 bedrooms, 2.5 bathrooms, and a versatile study—perfect for both growing families or empty nesters. The heart of the home is the stunning kitchen, which boasts a large island, stainless steel appliances, a wall oven with a stacked microwave, and a sleek 4-burner cooktop. The kitchen overlooks the spacious living room, where friends and family can gather around the beautiful gas fireplace with tile surround. Warm wood beams add character to both the living room and the study, which is framed by elegant French shaker doors. The primary suite offers a serene retreat with its private bath, dual sinks, and a large walk-in closet with convenient laundry access. Two additional guest bedrooms are located just off the family room, sharing a large bathroom and hallway for added privacy and comfort.
Sold for $443,370
Zillow last checked:
Listing updated:
Bought with:
Alice Slemp, 68950
Coldwell Banker Select
Source: MLS Technology, Inc.,MLS#: 2618168 Originating MLS: MLS Technology
Originating MLS: MLS TechnologyPrice history
| Date | Event | Price |
|---|---|---|
| 8/3/2026 | Sold | $443,370-1.4%$200/sqft |
Source:  MLS Technology, Inc. #2618168 Report a problem MLS Technology, Inc. #2618168 Report a problem | ||
| 6/16/2026 | Pending sale | $449,684$203/sqft |
Source: MLS Technology, Inc. #2618168 Report a problem | ||
| 5/11/2026 | Price change | $449,684-2.2%$203/sqft |
Source: MLS Technology, Inc. #2521627 Report a problem | ||
| 2/18/2026 | Listed for sale | $459,684-3.1%$207/sqft |
Source: MLS Technology, Inc. #2521627 Report a problem | ||
| 8/19/2025 | Price change | $474,184-1%$214/sqft |
Source: MLS Technology, Inc. #2521627 Report a problem | ||
| 5/19/2025 | Listed for sale | $479,184$216/sqft |
Source: MLS Technology, Inc. #2521627 Report a problem | ||
| 5/15/2025 | Listing removed | $479,184$216/sqft |
Source: MLS Technology, Inc. #2440014 Report a problem | ||
| 11/14/2024 | Listed for sale | $479,184$216/sqft |
Source: MLS Technology, Inc. #2440014 Report a problem | ||
Nearby homes
- $499,8764 bd3 ba2k sqft16315 E 101st St, Owasso, OK 74055New Construction

- $515,6003 bd3 ba2.3k sqft16306 E 102nd St N, Owasso, OK 74055Off Market
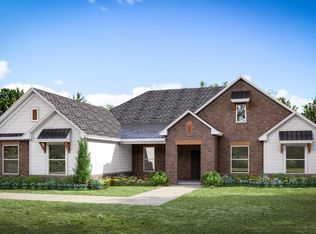
- $501,5923 bd3 ba2.3k sqft16306 E 102nd St, Owasso, OK 74055Sold
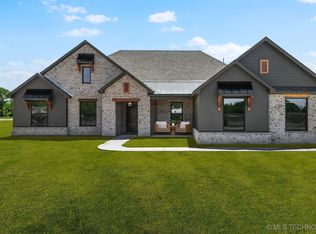
- from $478,6763 bd2 ba2.3k sqftThe Augusta Plan, The Woodlands at Elm Creek, Owasso, OK 74055New Construction
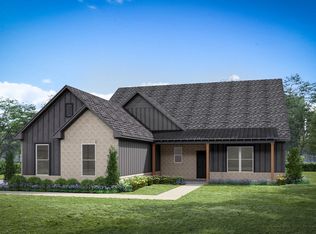
Sell for more on Zillow
Get a Zillow Showcase℠ listing at no additional cost and you could sell for .
$447,600
2% more
+$8,952
With Zillow Showcase(estimated)
$456,552
