Skip main navigation
Sold for $632,500
  • $632,500

    16321 E Hollow Horn Avenue, Parker, CO 80134

    3beds
    2,197sqft
    Single Family Residence
    Built in 2007
    6,578 Square Feet Lot
    $608,000 Zestimate®
    $288/sqft
    $3,232 Estimated rent

    Home value

    $608,000

    $578,000 - $638,000

    $3,232/mo

    Zestimate® history
    Loading
    Loading...

    Owner options

    List your home for rent

    $3,232/mo

    Rent Zestimate®

    Find your next renter with Zillow Rental Manager. Plus, with online applications, you can quickly screen prospective tenants – for free.

    Learn more

    $3,232/mo

    Rent Zestimate®

    Refinance and save

    $3,832/mo

    Est. payment

    Refinancing to a lower rate could help reduce your monthly payments and save thousands over the life of the loan.

    See today's rates

    $3,832/mo

    Est. payment

    Explore your selling options

    Work with a Zillow partner agent

    Leverage their expertise and Zillow's premium Showcase listings to get your home seen by more buyers.

    Get started

    List with your own agent

    Get your home in front of millions of buyers by listing it on Zillow.

    Learn how to do it

    Sell it yourself

    Take full control of how buyers see your home on Zillow by listing For Sale by Owner (FSBO).

    List your home

    What's special

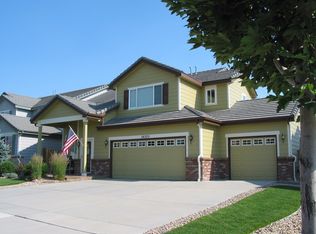
    MOVE-IN READY in sought after Antelope Heights! See what we have to offer and you will want to call this exceptional property HOME. Meticulously and thoughtfully updated with an upscale, bright, and airy feel. New or updated: interior paint and trim, luxury vinyl plank flooring, carpeting, stainless steel appliances, lighting, bathroom fixtures, ceiling fans, patio door, and hot water heater. Newly finished basement adds square footage with large ¾ bath, home office with egress window, and entertainment area. Lovely primary suite with updated en-suite 5-piece bath. Two additional bedrooms share an updated full bath with a new cast iron tub. The spacious eat-in kitchen has white 42” cabinets, quartz counters, and pretty tile backsplash. Let’s head outside where you will enjoy Colorado weather on the large patio and yard backing to the park-like greenspace with a trail to the playground. Savor your morning cup of coffee on the front porch swing! Oversized 3-car garage with specialty floor coating has a south facing driveway with minimal snow shoveling in the winter. Great curb appeal! Walk to Gold Rush Elementary School. Low HOA! Easy access to I-25/C-470/Downtown Parker/DTC/Restaurants/Shopping. Schedule your private showing today!

    Zillow last checked:

    Listing updated:

    Listed by:

    Christine Trigg 720-327-0680 ctrigg@corcoranperry.com,

    Corcoran Perry & Co.

    Bought with:

    Matthew Gallegos, EC100103189

    Blue Pebble Homes

    Source: REcolorado as distributed by MLS GRID,MLS#: 7414136MLS Logo

    Facts & features

    Interior

    Bedrooms & bathrooms
    • Bedrooms: 3
    • Bathrooms: 4
    • Full bathrooms: 2
    • 3/4 bathrooms: 1
    • 1/2 bathrooms: 1
    • Main level bathrooms: 1
    Primary bedroom
    • Description: With En-Suite Bath
    • Level: Upper
    Bedroom
    • Description: Bedroom 1
    • Level: Upper
    Bedroom
    • Description: Bedroom 2
    • Level: Upper
    Primary bathroom
    • Description: Double Vanity, Beautiful Tiles, En-Suite
    • Level: Upper
    Bathroom
    • Description: New & Large Basement Bathroom.
    • Level: Basement
    Bathroom
    • Description: Shared By Bedrooms 1 & 2
    • Level: Upper
    Bathroom
    • Description: Main Floor Powder Room
    • Level: Main
    Family room
    • Description: Vaulted Ceilings, Wall Space For Large Tv's
    • Level: Main
    Kitchen
    • Description: Very Bright And Overlooks Backyard & Greenspace
    • Level: Main
    Laundry
    • Description: Access To Kitchen & Garage
    • Level: Main
    Media room
    • Description: Newly Finished Basement
    • Level: Basement
    Office
    • Description: Home Office Or Non-Conforming Bedroom W/ Egress Window
    • Level: Basement
    Heating
    • Forced Air, Natural Gas
    Cooling
    • Central Air
    Appliances
    • Included: Dishwasher, Disposal, Gas Water Heater, Microwave, Oven, Refrigerator
    Features
    • Ceiling Fan(s), Central Vacuum, Eat-in Kitchen, Entrance Foyer, Five Piece Bath, High Ceilings, Open Floorplan, Primary Suite, Quartz Counters, Smart Thermostat, Smoke Free, Vaulted Ceiling(s), Walk-In Closet(s)
    • Flooring: Carpet, Vinyl
    • Basement: Finished,Interior Entry,Partial,Sump Pump
    Interior area
    • Total structure area: 2,197
    • Total interior livable area: 2,197 sqft
    • Finished area above ground: 1,503
    • Finished area below ground: 565

    Property

    Parking
    • Total spaces: 3
    • Parking features: Garage - Attached
    • Attached garage spaces: 3
    Features
    • Levels: Two
    • Stories: 2
    • Patio & porch: Front Porch, Patio
    • Exterior features: Private Yard, Rain Gutters
    • Fencing: Full
    Lot
    • Size: 6,578 Square Feet
    • Features: Greenbelt, Landscaped, Level, Open Space, Sprinklers In Front, Sprinklers In Rear
    Details
    • Parcel number: R0452808
    • Zoning: RES
    • Special conditions: Standard

    Construction

    Type & style
    • Home type: SingleFamily
    • Architectural style: Contemporary
    • Property subtype: Single Family Residence
    Materials
    • Frame, Stucco
    Condition
    • Updated/Remodeled
    • Year built: 2007
    Details
    • Builder name: Richmond American Homes

    Utilities & green energy

    • Sewer: Public Sewer
    • Water: Public
    • Utilities for property: Cable Available, Electricity Connected, Natural Gas Available, Natural Gas Connected

    Community & HOA

    Community
    • Security: Carbon Monoxide Detector(s), Smoke Detector(s), Video Doorbell
    • Subdivision: Antelope Heights
    HOA
    • Has HOA: Yes
    • Services included: Maintenance Grounds, Trash
    • HOA fee: $100 monthly
    • HOA name: Antelope Heights Homeowners
    • HOA phone: 866-611-5864
    Location
    • Region: Parker

    Financial & listing details

    • Price per square foot: $288/sqft
    • Tax assessed value: $635,000
    • Annual tax amount: $4,994
    • Date on market: 6/12/2024
    • Listing terms: Cash,Conventional,FHA,VA Loan
    • Exclusions: Basement Freezer, Garage Refrigerator, Garage Storage Shelves, All Bedroom & Living Room Curtains, Washer, Dryer And Seller's Personal Property.
    • Ownership: Individual
    • Electric utility on property: Yes
    • Road surface type: Paved

    Price history

    DateEventPrice
    7/17/2024Sold$632,500-1.2%$288/sqft
    Source: REcolorado as distributed by MLS GRID #7414136 Report a problem
    6/20/2024Pending sale$640,000$291/sqft
    Source: REcolorado as distributed by MLS GRID #7414136 Report a problem
    6/12/2024Listed for sale$640,000+46.1%$291/sqft
    Source: REcolorado as distributed by MLS GRID #7414136 Report a problem
    10/23/2019Sold$438,000-1.6%$199/sqft
    Source: Public Record Report a problem
    9/23/2019Pending sale$444,900$203/sqft
    Source: Brokers Guild Homes #5130790 Report a problem
    9/5/2019Listed for sale$444,900+75.8%$203/sqft
    Source: Brokers Guild Homes #5130790 Report a problem
    10/22/2009Sold$253,000-6.3%$115/sqft
    Source: Public Record Report a problem
    10/22/2007Sold$270,000$123/sqft
    Source: Public Record Report a problem

    Public tax history

    YearProperty taxesTax assessment
    2025$4,954 -0.8%$39,680 -4.5%
    2024$4,994 +27.7%$41,540 -1%
    2023$3,912 -3.5%$41,940 +39.3%
    2022$4,055 $30,100 -2.8%
    2021-- $30,960 +13.3%
    2020$3,608 +8%$27,330
    2019$3,340 $27,330 +11.2%
    2018$3,340 +5.1%$24,580
    2017$3,178 +9%$24,580 +11.3%
    2016$2,915 -1.2%$22,090
    2015$2,949 +15.9%$22,090 +25.2%
    2014$2,544 $17,640
    2013-- $17,640 -1.5%
    2012-- $17,910
    2011-- $17,910 -17.9%
    2010-- $21,820 +8.4%
    2009$1,370 $20,130 +181.9%
    2008-- $7,140 -44.7%
    2006$345 $12,900
    Find assessor info on the county website

    Neighborhood: Antelope Heights

    Nearby schools

    GreatSchools rating
    Schools provided by the listing agent
    • Elementary: Gold Rush
    • Middle: Cimarron
    • High: Legend
    • District: Douglas RE-1

    Source: REcolorado as distributed by MLS GRID. This data may not be complete. We recommend contacting the local school district to confirm school assignments for this home.

    Get a cash offer in 3 minutes
    Find out how much your home could sell for in as little as 3 minutes with a no-obligation cash offer.
    Estimated market value
    $608,000
    Get a cash offer in 3 minutes
    Find out how much your home could sell for in as little as 3 minutes with a no-obligation cash offer.
    Estimated market value
    $608,000