Beautiful Former Award Winning model home built by luxury home builders Cecil & Ray!! With massive size rooms, upgraded details and ambience lighting everywhere, this home is sure to impress!! The Wow factor starts when you walk in the front door to the open concept floor plan, tall ceilings, massive beams, raised great room with fireplace. Kitchen has a 12' long oversized island, large pantry, double ovens, and gas stovetop. Breakfast room overlooks the 1/2 acre treed backyard. On the main floor there are 2 bedrooms, the Large Primary suite, with a barrel ceiling and a see through fireplace from bedroom to bath. Double vanities, jetted tub, and large walk in shower. 2nd bedroom is set up as office with built-ins and hardwood floors and a door to the deck. Downstairs there are 2 bedrooms with a Hollywood bath between. And this is where the entertaining begins in the walkout lower level!! There are 2 rec room areas, one could be made into a pool table area, and the other area is an open movie theater. There is a huge bar which seats 8 comfortably, with 2 TV's, stand alone ice maker, dishwasher, microwave & a commercial cooler plus tons of storage. Along with a 1/2 bath. Don't forget the wine room! Enjoy outdoor living with a covered deck with fireplace off the breakfast room and office. Walkout lower level has a huge paver patio with a walkway to the fire pit. The home was purchased new in late 2008 with a 3 car garage and in 2015 a 14' X 34" tandem garage was added making it a 5 car garage. Priced to sell, the JOCO home value is at 1.3 million Stucco on all sides. New carpet & paint August 2023. It truly is an amazing home!!
Sold
Price Unknown
16321 Earnshaw St, Overland Park, KS 66221
4beds
4,588sqft
Single Family Residence
Built in 2008
0.46 Acres Lot
$1,278,700 Zestimate®
$--/sqft
$5,234 Estimated rent
Home value
$1,278,700
$1.21M - $1.36M
$5,234/mo
Zestimate® history
Owner options
List your home for rent
$5,234/mo
Rent Zestimate®
Find your next renter with Zillow Rental Manager. Plus, with online applications, you can quickly screen prospective tenants – for free.
$5,234/mo
Rent Zestimate®
Refinance and save
Refinancing to a lower rate could help reduce your monthly payments and save thousands over the life of the loan.
Explore your selling options
Work with a Zillow partner agent
Leverage their expertise and Zillow's premium Showcase listings to get your home seen by more buyers.
Get startedList with your own agent
Get your home in front of millions of buyers by listing it on Zillow.
Learn how to do itSell it yourself
Take full control of how buyers see your home on Zillow by listing For Sale by Owner (FSBO).
List your homeWhat's special
Pool table areaNew carpetUpgraded detailsBreakfast roomHardwood floorsMassive size roomsOpen concept floor plan
Zillow last checked:
Listing updated:
Listed by:
D & M Team 913-662-2017,
Weichert, Realtors Welch & Com,
Rosalie Dearmore 913-707-7496,
Weichert, Realtors Welch & Com
Bought with:
Kia Robinson, SP00239297
1st Class Real Estate KC
Source: Heartland MLS as distributed by MLS GRID,MLS#: 2452396
Facts & features
Interior
Bedrooms & bathrooms
- Bedrooms: 4
- Bathrooms: 4
- Full bathrooms: 3
- 1/2 bathrooms: 1
Primary bedroom
- Features: Carpet
- Level: First
- Area: 304 Square Feet
- Dimensions: 19 x 16
Bedroom 2
- Level: First
- Area: 182 Square Feet
- Dimensions: 14 x 13
Bedroom 3
- Features: Carpet, Walk-In Closet(s)
- Level: Basement
- Area: 182 Square Feet
- Dimensions: 14 x 13
Bedroom 4
- Features: Carpet, Walk-In Closet(s)
- Level: Basement
- Area: 210 Square Feet
- Dimensions: 15 x 14
Breakfast room
- Level: First
- Area: 112 Square Feet
- Dimensions: 14 x 8
Dining room
- Level: First
- Area: 168 Square Feet
- Dimensions: 14 x 12
Great room
- Features: Carpet, Fireplace
- Level: First
- Area: 360 Square Feet
- Dimensions: 20 x 18
Kitchen
- Features: Kitchen Island, Pantry
- Level: First
- Area: 306 Square Feet
- Dimensions: 18 x 17
Media room
- Features: Carpet
- Level: Basement
- Area: 238 Square Feet
- Dimensions: 17 x 14
Recreation room
- Features: Wet Bar
- Level: Basement
- Area: 595 Square Feet
- Dimensions: 35 x 17
Heating
- Forced Air
Cooling
- Electric
Appliances
- Included: Dishwasher, Disposal, Double Oven, Exhaust Fan, Humidifier, Microwave, Gas Range, Stainless Steel Appliance(s)
- Laundry: Main Level
Features
- Ceiling Fan(s), Central Vacuum, Kitchen Island, Pantry, Vaulted Ceiling(s), Walk-In Closet(s), Wet Bar
- Flooring: Carpet, Tile, Wood
- Basement: Finished,Walk-Out Access
- Number of fireplaces: 3
- Fireplace features: Great Room, Master Bedroom, Other
Interior area
- Total structure area: 4,588
- Total interior livable area: 4,588 sqft
- Finished area above ground: 2,552
- Finished area below ground: 2,036
Property
Parking
- Total spaces: 5
- Parking features: Attached, Garage Faces Front, Tandem
- Attached garage spaces: 5
Features
- Patio & porch: Covered, Patio
- Exterior features: Fire Pit
Lot
- Size: 0.46 Acres
- Features: Adjoin Greenspace, Cul-De-Sac
Details
- Parcel number: NP677200000057
Construction
Type & style
- Home type: SingleFamily
- Architectural style: Traditional
- Property subtype: Single Family Residence
Materials
- Stucco
- Roof: Composition
Condition
- Year built: 2008
Details
- Builder model: Lancaster
- Builder name: Cecil& Ray/Lancaster
Utilities & green energy
- Sewer: Public Sewer
- Water: Public
Community & HOA
Community
- Security: Security System, Smoke Detector(s)
- Subdivision: Polo Fields
HOA
- Has HOA: Yes
- Amenities included: Pool, Trail(s)
- Services included: Curbside Recycle, Trash
- HOA name: Home Association Solutions
Location
- Region: Overland Park
Financial & listing details
- Tax assessed value: $1,162,200
- Annual tax amount: $13,944
- Date on market: 9/8/2023
- Listing terms: Cash,Conventional
- Ownership: Private
- Road surface type: Paved
Price history
| Date | Event | Price |
|---|---|---|
| 10/16/2023 | Sold | -- |
Source:  Heartland MLS as distributed by MLS GRID #2452396 Report a problem Heartland MLS as distributed by MLS GRID #2452396 Report a problem | ||
| 9/9/2023 | Pending sale | $1,150,000$251/sqft |
Source: Heartland MLS as distributed by MLS GRID #2452396 Report a problem | ||
| 9/8/2023 | Listed for sale | $1,150,000-2%$251/sqft |
Source: Heartland MLS as distributed by MLS GRID #2452396 Report a problem | ||
| 7/27/2023 | Listing removed | -- |
Source: Heartland MLS as distributed by MLS GRID #2442779 Report a problem | ||
| 7/21/2023 | Price change | $1,173,000-2.2%$256/sqft |
Source: Heartland MLS as distributed by MLS GRID #2442779 Report a problem | ||
| 7/8/2023 | Price change | $1,199,500-4%$261/sqft |
Source: Heartland MLS as distributed by MLS GRID #2442779 Report a problem | ||
| 6/29/2023 | Listed for sale | $1,250,000$272/sqft |
Source: Heartland MLS as distributed by MLS GRID #2442779 Report a problem | ||
| 6/29/2023 | Listing removed | -- |
Source: Heartland MLS as distributed by MLS GRID #2433143 Report a problem | ||
| 6/13/2023 | Price change | $1,250,000-3.8%$272/sqft |
Source: Heartland MLS as distributed by MLS GRID #2433143 Report a problem | ||
| 6/2/2023 | Listed for sale | $1,300,000$283/sqft |
Source: Heartland MLS as distributed by MLS GRID #2433143 Report a problem | ||
Public tax history
| Year | Property taxes | Tax assessment |
|---|---|---|
| 2025 | $13,830 +1.1% | $133,653 +1.4% |
| 2024 | $13,679 -12.7% | $131,859 -11.8% |
| 2023 | $15,665 +12.3% | $149,420 +14.4% |
| 2022 | $13,944 | $130,652 +9.1% |
| 2021 | -- | $119,772 -0.2% |
| 2020 | $13,518 | $119,991 +1.1% |
| 2019 | -- | $118,737 +3.7% |
| 2018 | -- | $114,471 +3.8% |
| 2017 | $13,187 +5.9% | $110,274 +6% |
| 2016 | $12,454 +0.2% | $104,064 +0.7% |
| 2015 | $12,430 +6.2% | $103,339 +7.8% |
| 2013 | $11,703 +1% | $95,864 |
| 2012 | $11,586 +3.7% | $95,864 -1.6% |
| 2010 | $11,171 +4.6% | $97,451 -0.9% |
| 2009 | $10,680 +48.5% | $98,325 +45.2% |
| 2008 | $7,192 +1039.9% | $67,735 +1221.9% |
| 2007 | $631 | $5,124 |
Find assessor info on the county website
Neighborhood: 66221
Nearby homes
- $810,7004 bd4 ba2.9k sqft16124 Earnshaw St, Overland Park, KS 66062Off Market

- $1,090,5005 bd6 ba4.7k sqft16121 Earnshaw St, Overland Park, KS 66062Off Market
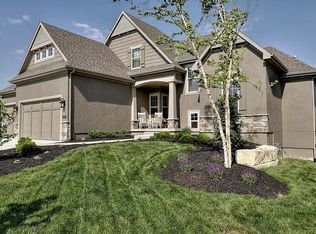
- $1,280,2006 bd8 ba5.8k sqft16320 Earnshaw St, Overland Park, KS 66221Off Market

- $1,241,7006 bd8 ba-- sqft16320 Earnshaw St, Overland Park, KS 66062Off Market
- $--5 bd6 ba5.8k sqft16324 Earnshaw St, Overland Park, KS 66221Sold
- $1,549,3007 bd6 ba5.8k sqft16320 Earnshaw St., Overland Park, KS 66062Off Market
- $1,175,0005 bd6 ba5.5k sqft16328 Earnshaw St, Overland Park, KS 66221Off Market
- $897,7006 bd5 ba5.2k sqft16332 Earnshaw St, Overland Park, KS 66221Off Market
Nearby schools
GreatSchools rating
- 9/10Timber Creek Elementary SchoolGrades: PK-5Distance: 0.4 mi
- 10/10Aubry Bend Middle SchoolGrades: 6-8Distance: 1.7 mi
- 9/10Blue Valley Southwest High SchoolGrades: 9-12Distance: 1.6 mi
Schools provided by the listing agent
- Elementary: Timber Creek
- Middle: Aubry Bend
- High: Blue Valley Southwest
Source: Heartland MLS as distributed by MLS GRID. This data may not be complete. We recommend contacting the local school district to confirm school assignments for this home.
Get a cash offer in 3 minutes
Find out how much your home could sell for in as little as 3 minutes with a no-obligation cash offer.
Estimated market value
$1,278,700
Get a cash offer in 3 minutes
Find out how much your home could sell for in as little as 3 minutes with a no-obligation cash offer.
Estimated market value
$1,278,700
- Kansas
- Johnson County
- Overland Park
- 66221
- 16321 Earnshaw St
Nearby cities
Nearby neighborhoods
Nearby zip codes
Other Overland Park Topics
