Welcome to the fantastic opportunity that awaits you at 16321 Nieman Road, Overland Park, KS—a home that's not just a place to live, but an experience to relish. This charming abode offers an excellent price adjustment, making it an outstanding chance to step into instant equity while enjoying the luxury of a spacious residence.
Covering a generous 4,064 square feet of living space, this home features 5 cozy bedrooms and 4.5 pristine bathrooms, perfectly balancing comfort and style. With an attached garage and ample parking space, you'll never have to circle the block again.
Step inside to discover an inviting ambiance with a delightful island kitchen boasting a pantry that even the most discerning cooks will appreciate. The open concept flows effortlessly into the great room, where a crackling fireplace awaits your stories and laughter. And for those entertaining nights? The wet bar in the full basement is your go-to spot for mixing up memories.
Need a breath of fresh air? Just step onto the deck or enjoy the common outdoor space, perfect for a morning coffee or evening unwind. And speaking of unwinding, enjoy the neighborhood pool, offering a refreshing escape just around the corner.
Don't miss your chance to make this beautiful house your home and seize this amazing opportunity. This is not just a listing—it's your next chapter. Reach out today for a viewing and let this captivating home become your reality!
Sold
Price Unknown
16321 Nieman Rd, Overland Park, KS 66062
5beds
4,064sqft
Single Family Residence
Built in 2006
9,721 Square Feet Lot
$653,400 Zestimate®
$--/sqft
$4,562 Estimated rent
Home value
$653,400
$608,000 - $699,000
$4,562/mo
Zestimate® history
Owner options
List your home for rent
$4,562/mo
Rent Zestimate®
Find your next renter with Zillow Rental Manager. Plus, with online applications, you can quickly screen prospective tenants – for free.
$4,562/mo
Rent Zestimate®
Refinance and save
Refinancing to a lower rate could help reduce your monthly payments and save thousands over the life of the loan.
Explore your selling options
Work with a Zillow partner agent
Leverage their expertise and Zillow's premium Showcase listings to get your home seen by more buyers.
Get startedList with your own agent
Get your home in front of millions of buyers by listing it on Zillow.
Learn how to do itSell it yourself
Take full control of how buyers see your home on Zillow by listing For Sale by Owner (FSBO).
List your homeWhat's special
Zillow last checked:
Listing updated:
Listed by:
Jill Krajicek 913-980-9426,
Compass Realty Group,
The Haley Epps Team 913-558-5958,
Compass Realty Group
Bought with:
Gina Spalitto, 00251874
Compass Realty Group
Source: Heartland MLS as distributed by MLS GRID,MLS#: 2555436
Facts & features
Interior
Bedrooms & bathrooms
- Bedrooms: 5
- Bathrooms: 5
- Full bathrooms: 4
- 1/2 bathrooms: 1
Primary bedroom
- Features: All Carpet
- Level: Second
- Dimensions: 18 x 16
Bedroom 2
- Features: Carpet, Ceiling Fan(s), Walk-In Closet(s)
- Level: Second
- Dimensions: 12 x 12
Bedroom 3
- Features: All Carpet, Walk-In Closet(s)
- Level: Second
- Dimensions: 14 x 12
Bedroom 4
- Features: All Carpet, Walk-In Closet(s)
- Level: Second
- Dimensions: 15 x 12
Bedroom 5
- Features: Carpet, Walk-In Closet(s)
- Level: Lower
Breakfast room
- Level: First
- Dimensions: 12 x 6
Den
- Features: All Carpet
- Level: First
- Dimensions: 15 x 12
Dining room
- Level: First
- Dimensions: 15 x 9
Great room
- Level: First
- Dimensions: 18 x 16
Kitchen
- Features: Granite Counters
- Level: First
- Dimensions: 18 x 15
Laundry
- Features: Ceramic Tiles
- Level: Second
- Dimensions: 7 x 6
Recreation room
- Features: Built-in Features, Carpet, Ceramic Tiles
- Level: Lower
Heating
- Forced Air
Cooling
- Electric
Appliances
- Laundry: Bedroom Level, Laundry Room
Features
- Kitchen Island, Pantry, Vaulted Ceiling(s), Walk-In Closet(s), Wet Bar
- Flooring: Wood
- Basement: Finished,Full,Walk-Up Access
- Number of fireplaces: 1
- Fireplace features: Great Room
Interior area
- Total structure area: 4,064
- Total interior livable area: 4,064 sqft
- Finished area above ground: 3,064
- Finished area below ground: 1,000
Property
Parking
- Total spaces: 3
- Parking features: Attached, Garage Faces Front
- Attached garage spaces: 3
Features
- Patio & porch: Deck
- Exterior features: Fire Pit
- Spa features: Bath
- Fencing: Wood
Lot
- Size: 9,721 Square Feet
- Features: City Lot, Level
Details
- Parcel number: NP159500000085
Construction
Type & style
- Home type: SingleFamily
- Architectural style: Traditional
- Property subtype: Single Family Residence
Materials
- Stone Trim, Stucco & Frame
- Roof: Composition
Condition
- Year built: 2006
Details
- Builder name: LambieGeer/Evergreen
Utilities & green energy
- Sewer: Public Sewer
- Water: Public
Community & HOA
Community
- Subdivision: Deer Valley
HOA
- Has HOA: Yes
- Amenities included: Pool, Trail(s)
- Services included: Trash
- HOA name: Deer Valley HOA
Location
- Region: Overland Park
Financial & listing details
- Annual tax amount: $7,680
- Date on market: 6/26/2025
- Ownership: Investor
Price history
| Date | Event | Price |
|---|---|---|
| 8/25/2025 | Sold | -- |
Source:  Heartland MLS as distributed by MLS GRID #2555436 Report a problem Heartland MLS as distributed by MLS GRID #2555436 Report a problem | ||
| 7/10/2025 | Pending sale | $655,000$161/sqft |
Source: Heartland MLS as distributed by MLS GRID #2555436 Report a problem | ||
| 7/4/2025 | Price change | $655,000-5.1%$161/sqft |
Source: Heartland MLS as distributed by MLS GRID #2555436 Report a problem | ||
| 6/26/2025 | Listed for sale | $690,000+12%$170/sqft |
Source: Heartland MLS as distributed by MLS GRID #2555436 Report a problem | ||
| 1/24/2022 | Sold | -- |
Source: Heartland MLS as distributed by MLS GRID #2348146 Report a problem | ||
| 12/26/2021 | Pending sale | $616,000$152/sqft |
Source: Heartland MLS as distributed by MLS GRID #2348146 Report a problem | ||
| 11/20/2021 | Price change | $616,000-1.4%$152/sqft |
Source: Heartland MLS as distributed by MLS GRID #2348146 Report a problem | ||
| 11/11/2021 | Listed for sale | $625,000$154/sqft |
Source: Heartland MLS as distributed by MLS GRID #2348146 Report a problem | ||
| 10/22/2021 | Pending sale | $625,000$154/sqft |
Source: Heartland MLS as distributed by MLS GRID #2348146 Report a problem | ||
| 9/30/2021 | Listed for sale | $625,000$154/sqft |
Source: Heartland MLS as distributed by MLS GRID #2348146 Report a problem | ||
| 4/20/2015 | Sold | -- |
Source: Heartland MLS as distributed by MLS GRID #1925934 Report a problem | ||
Public tax history
Tax history is unavailable.
Neighborhood: 66062
Nearby homes
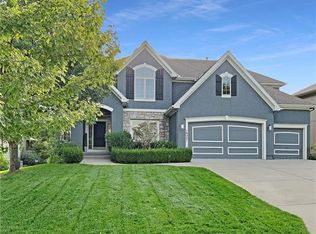
- $653,4005 bd4 ba4k sqft16321 Nieman Rd, Overland Park, KS 66221Off Market
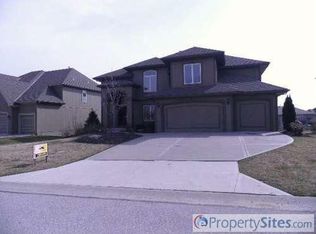
- $717,5005 bd4 ba3.3k sqft16325 Nieman Rd, Overland Park, KS 66221Off Market
- $724,5005 bd4 ba4.4k sqft16317 Nieman Rd, Overland Park, KS 66221Off Market
- $846,0005 bd4 ba3.6k sqft10915 W 163rd Ter, Overland Park, KS 66221Off Market
- $704,3005 bd4 ba3.6k sqft16329 Nieman Rd, Overland Park, KS 66221Off Market
- $737,6005 bd5 ba4.1k sqft11003 W 163rd Ter, Overland Park, KS 66221Off Market
- $677,8004 bd5 ba3.9k sqft11011 W 163rd Ter, Overland Park, KS 66221Off Market
- $702,4005 bd4 ba3.4k sqft11007 W 163rd Ter, Overland Park, KS 66221Off Market
Nearby schools
GreatSchools rating
- 9/10Timber Creek Elementary SchoolGrades: PK-5Distance: 0.5 mi
- 10/10Aubry Bend Middle SchoolGrades: 6-8Distance: 2.1 mi
- 9/10Blue Valley Southwest High SchoolGrades: 9-12Distance: 1.9 mi
Schools provided by the listing agent
- Elementary: Timber Creek
- Middle: Aubry Bend
- High: Blue Valley Southwest
Source: Heartland MLS as distributed by MLS GRID. This data may not be complete. We recommend contacting the local school district to confirm school assignments for this home.
Get a cash offer in 3 minutes
Find out how much your home could sell for in as little as 3 minutes with a no-obligation cash offer.
Estimated market value
$653,400
Get a cash offer in 3 minutes
Find out how much your home could sell for in as little as 3 minutes with a no-obligation cash offer.
Estimated market value
$653,400
- Kansas
- Johnson County
- Overland Park
- 66062
- 16321 Nieman Rd
Nearby cities
Nearby neighborhoods
Nearby zip codes
Other Overland Park Topics
