Skip main navigation
Off market
  • $1,120,100

    16322 91st Ave NW, Stanwood, WA 98292

    4beds
    2,448sqft
    SingleFamily
    Built in 1998
    5 Acres Lot
    $1,120,100 Zestimate®
    $458/sqft
    $3,741 Estimated rent

    Home value

    $1,120,100

    $1.05M - $1.20M

    $3,741/mo

    Zestimate® history
    Loading
    Loading...

    Owner options

    List your home for rent

    $3,741/mo

    Rent Zestimate®

    Find your next renter with Zillow Rental Manager. Plus, with online applications, you can quickly screen prospective tenants – for free.

    Learn more

    $3,741/mo

    Rent Zestimate®

    Refinance and save

    $6,816/mo

    Est. payment

    Refinancing to a lower rate could help reduce your monthly payments and save thousands over the life of the loan.

    See today's rates

    $6,816/mo

    Est. payment

    Explore your selling options

    Work with a Zillow partner agent

    Leverage their expertise and Zillow's premium Showcase listings to get your home seen by more buyers.

    Get started

    List with your own agent

    Get your home in front of millions of buyers by listing it on Zillow.

    Learn how to do it

    Sell it yourself

    Take full control of how buyers see your home on Zillow by listing For Sale by Owner (FSBO).

    List your home

    What's special

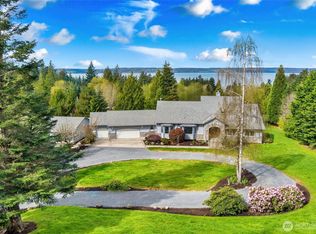
    Brand New 30-Year Roof on this Gorgeous home on 5 beautifully maintained acres! Over 2,400 sf of light-filled living space. Enjoy views of Port Susan Bay, the Olympic Mountains, Camano Island, and 365 different sunsets per year! For the lover of the Pacific NW, rain or shine, welcome to Kayak Heights! Thoughtful architecture begins on a large covered front porch where even in inclement weather, you can sit and enjoy being outside in a covered setting. Inside the entryway, you are met with gleaming hardwood floors, sun filled windows, new carpet, and designer touches; a consistent theme that graces every room. The walls are painted in both neutral gray tones and bold designer colors, all trimmed with white crown molding, chair rail, and 5" base trim. No attention to detail has been spared in mill work. The Country Kitchen is the heart of the home and opens to the Family Room creating fabulous open space living. Amazing appliance package including a 1948 Wedgewood gas range, Samsung refrigerator, and Whirlpool dishwasher. Butcher block counter tops made from maple and a large island w/ an eating bar. Separate Breakfast Nook/Dining area with an access door to the entertainment sized back patio with Hot Tub and golf tee for practicing your swing! You do not want to miss the Butlers Pantry off the kitchen- Custom designed to fit small counter top appliances and offers additional food storage. Loads of light filter in through westerly facing windows while framing the sunsets in the spring and summer. Can you imagine? Natural gas Vermont Cast Iron stove with automatic temperature control keeps the entire home the perfect temperature all day while the ceiling fan nicely circulates the air. Large Utility Room/Mud Room provides access to the attached 700 sf, 3-car garage. The upper level of home boasts 4 generously sized bedrooms, all well-lit with territorial or bay views. An enormous main bathroom upstairs is large enough for the entire team and when it comes to your own private retreat, a Master Bedroom with ensuite and walk-in closet is just the right place to melt you cares away. Two outbuildings include a 1600 sf shop with a Bonus Room. Shop comfortably fits a 36' RV in the RV bay and another 4 cars easily. 3 bay doors make access easy from any side. Tool shed is 16' x 24' and stores all the yard maintenance equipment in one designated place with easy access to the yard. Other features include: Landscaped yard with sprinkler system, Perimeter alarms on the south fence (driveway) and east fence, and Video Surveillance (2 cameras installed/2 more included). Minutes to Kayak Point Golf Course and Kayak Point County Park. Commuters! Only 30 minutes to Boeing/Everett, 1 hr to Seattle and Microsoft Redmond Campus. Own the PNW dream and escape from the city!

    This property is not currently displayed as for sale or rent on Zillow. This may be different from what's on other websites or public sources.

    Facts & features

    Interior

    Bedrooms & bathrooms
    • Bedrooms: 4
    • Bathrooms: 3
    • Full bathrooms: 2
    • 1/2 bathrooms: 1
    Heating
    • Radiant, Electric, Gas
    Appliances
    • Included: Dishwasher, Dryer, Garbage disposal, Microwave, Range / Oven, Refrigerator, Washer
    Features
    • Flooring: Hardwood
    • Has fireplace: Yes
    Interior area
    • Total interior livable area: 2,448 sqft

    Property

    Parking
    • Parking features: Garage - Attached, Garage - Detached
    Features
    • Exterior features: Wood
    Lot
    • Size: 5 Acres
    Details
    • Parcel number: 31043000300100

    Construction

    Type & style
    • Home type: SingleFamily
    Materials
    • Wood
    • Foundation: Crawl/Raised
    • Roof: Composition
    Condition
    • Year built: 1998

    Community & HOA

    Location
    • Region: Stanwood

    Financial & listing details

    • Price per square foot: $458/sqft
    • Tax assessed value: $893,400
    • Annual tax amount: $7,263

    Price history

    DateEventPrice
    5/7/2018Sold$699,950$286/sqft
    Source: NWMLS as distributed by MLS GRID #1235705 Report a problem
    4/8/2018Pending sale$699,950$286/sqft
    Source: Keller Williams Realty Bothell #1235705 Report a problem
    3/27/2018Price change$699,950-2.1%$286/sqft
    Source: Keller Williams Realty Bothell #1235705 Report a problem
    3/6/2018Listed for sale$715,000$292/sqft
    Source: Bothell #1235705 Report a problem
    2/25/2018Pending sale$715,000$292/sqft
    Source: Bothell #1235705 Report a problem
    2/7/2018Listed for sale$715,000$292/sqft
    Source: Bothell #1235705 Report a problem
    10/31/2017Listing removed$715,000$292/sqft
    Source: RE/MAX Associate Brokers #1142741 Report a problem
    10/3/2017Price change$715,000-2.1%$292/sqft
    Source: RE/MAX Associate Brokers #1142741 Report a problem
    7/6/2017Price change$730,000-5.8%$298/sqft
    Source: RE/MAX Associate Brokers #1142741 Report a problem
    6/14/2017Listed for sale$775,000$317/sqft
    Source: RE/MAX ASSOCIATE BROKERS #1142741 Report a problem

    Public tax history

    YearProperty taxesTax assessment
    2024$7,263 +3.4%$893,400 +4.1%
    2023$7,024 -4.3%$858,200 -9.5%
    2022$7,337 -0.8%$947,900 +22.5%
    2021$7,400 +6%$773,600 +12.6%
    2020$6,983 +3.7%$687,100 +6.2%
    2019$6,731 $647,100 +15.2%
    2018-- $561,500 +20.9%
    2017$5,664 +19.9%$464,300 +4.1%
    2016$4,723 $446,100 +6.5%
    2015$4,723 +5.7%$418,800 +12.5%
    2013$4,470 $372,300
    2012-- --
    2011-- --
    2010-- --
    2009-- --
    2008-- --
    2007-- --
    2002-- --
    2001$3,049 +1.6%$266,000 +17.5%
    2000$3,001 $226,400
    Find assessor info on the county website

    Neighborhood: 98292

    Nearby schools

    GreatSchools rating
    Schools provided by the listing agent
    • Elementary: Stanwood Elementary
    • Middle: Port Susan Middle School
    • High: Stanwood High School
    • District: Stanwood

    Source: The MLS. This data may not be complete. We recommend contacting the local school district to confirm school assignments for this home.

    Get a cash offer in 3 minutes
    Find out how much your home could sell for in as little as 3 minutes with a no-obligation cash offer.
    Estimated market value
    $1,120,100
    Get a cash offer in 3 minutes
    Find out how much your home could sell for in as little as 3 minutes with a no-obligation cash offer.
    Estimated market value
    $1,120,100