Multiple Offer Received. Seller's have set an offer Review date of Monday March 17th. Welcome home to this stunning 4-bedroom, 3.5-bathroom residence, offering 4,377 finished square feet of thoughtfully designed living space in the highly sought-after Derbyshire community—a hidden gem in Bowie. Completely renovated, this home boasts a fully updated kitchen (granite countertops, new appliances in 2008), four beautifully remodeled bathrooms, and a fully finished basement featuring hard surface flooring, a full second kitchen, and a stylish barn door leading to a separate bonus room—perfect for an in-law suite or guest space. Upstairs, the primary suite is a true retreat, featuring a spacious sitting room that steps up into the main bedroom, creating an elegant and private space. The suite also includes a walk-in closet and a gorgeous, spa-like ensuite bathroom, offering a peaceful escape at the end of the day. Gleaming refinished wood flooring (2025) enhances the living room, dining room, and family room, while wood flooring continues up the staircase, through the second-floor foyer, and into the spacious primary bedroom. Step outside to a serene, wooded backyard with beautiful landscaping, a paver patio, a screened-in porch, and a deck—ideal for entertaining or unwinding in nature. Additional updates include a repaved and sealed driveway, replaced porch screens, skylight (2025), roof (2014), and HVAC (2007). The garage is EV-ready with a 240-volt circuit and charger for ultimate convenience. This home is connected to Bowie city water, sourced from the Bowie Aquifers, ensuring a reliable and high-quality water system. With 4,377 finished square feet of meticulously maintained space, modern upgrades, and a prime location in Derbyshire, this home is a rare find. Don’t miss your chance to make it yours!
Sold for $725,000
$725,000
16322 Bawtry Ct, Bowie, MD 20715
4beds
4,313sqft
Single Family Residence
Built in 1989
-- sqft lot
$720,400 Zestimate®
$168/sqft
$4,481 Estimated rent
Home value
$720,400
$641,000 - $814,000
$4,481/mo
Zestimate® history
Owner options
List your home for rent
$4,481/mo
Rent Zestimate®
Find your next renter with Zillow Rental Manager. Plus, with online applications, you can quickly screen prospective tenants – for free.
$4,481/mo
Rent Zestimate®
Refinance and save
$4,967/mo
Est. payment
Refinancing to a lower rate could help reduce your monthly payments and save thousands over the life of the loan.
$4,967/mo
Est. payment
Explore your selling options
Work with a Zillow partner agent
Leverage their expertise and Zillow's premium Showcase listings to get your home seen by more buyers.
Get startedList with your own agent
Get your home in front of millions of buyers by listing it on Zillow.
Learn how to do itSell it yourself
Take full control of how buyers see your home on Zillow by listing For Sale by Owner (FSBO).
List your homeWhat's special
Thoughtfully designed living spaceWalk-in closetFully updated kitchenBeautifully remodeled bathroomsSerene wooded backyardPaver patioBeautiful landscaping
Zillow last checked:
Listing updated:
Listed by:
Monica Bryant 202-821-2053,
CENTURY 21 New Millennium
Bought with:
Damon Moats
Moats Realty LLC
Source: Bright MLS,MLS#: MDPG2142298
Facts & features
Interior
Bedrooms & bathrooms
- Bedrooms: 4
- Bathrooms: 4
- Full bathrooms: 3
- 1/2 bathrooms: 1
- Main level bathrooms: 1
Basement
- Description: Percent Finished: 98.0
- Area: 1329
Heating
- Forced Air, Natural Gas
Cooling
- Central Air, Electric
Appliances
- Included: Gas Water Heater
Features
- 2nd Kitchen
- Basement: Connecting Stairway,Partial,Finished,Rear Entrance
- Number of fireplaces: 1
Interior area
- Total structure area: 4,313
- Total interior livable area: 4,313 sqft
- Finished area above ground: 2,984
- Finished area below ground: 1,329
Property
Parking
- Total spaces: 2
- Parking features: Other, Attached, Driveway, On Street
- Attached garage spaces: 2
- Has uncovered spaces: Yes
Accessibility
- Accessibility features: None
Features
- Levels: Three
- Stories: 3
- Patio & porch: Patio, Deck, Porch
- Pool features: None
Details
- Additional structures: Above Grade, Below Grade
- Parcel number: 17070683193
- Zoning: RR
- Special conditions: Standard
Construction
Type & style
- Home type: SingleFamily
- Architectural style: Colonial
- Property subtype: Single Family Residence
Materials
- Brick Front
- Foundation: Concrete Perimeter
Condition
- Excellent
- New construction: No
- Year built: 1989
Utilities & green energy
- Sewer: Public Sewer
- Water: Public
Community & HOA
Community
- Subdivision: Derbyshire
HOA
- Has HOA: Yes
- HOA fee: $429 annually
Location
- Region: Bowie
- Municipality: Bowie
Financial & listing details
- Price per square foot: $168/sqft
- Tax assessed value: $447,133
- Annual tax amount: $7,609
- Date on market: 3/7/2025
- Listing agreement: Exclusive Agency
- Listing terms: FHA,Conventional,Cash,VA Loan
- Inclusions: Ev Charger Electrical Hook Up In Garage
- Exclusions: Outdoor Bird Feeder And Bird Bath. Ev Charger Cord In Garage
- Ownership: Other
Price history
| Date | Event | Price |
|---|---|---|
| 4/11/2025 | Sold | $725,000+1%$168/sqft |
Source:  Bright MLS #MDPG2142298 Report a problem Bright MLS #MDPG2142298 Report a problem | ||
| 3/18/2025 | Pending sale | $718,000$166/sqft |
Source: Bright MLS #MDPG2142298 Report a problem | ||
| 3/7/2025 | Listed for sale | $718,000+140.1%$166/sqft |
Source: Bright MLS #MDPG2142298 Report a problem | ||
| 12/23/2002 | Sold | $299,000$69/sqft |
Source: Public Record Report a problem | ||
Public tax history
| Year | Property taxes | Tax assessment |
|---|---|---|
| 2025 | $8,119 +31.4% | $473,200 +5.8% |
| 2024 | $6,179 +6.7% | $447,133 +6.2% |
| 2023 | $5,794 +7.4% | $421,067 +6.6% |
| 2022 | $5,396 +0.9% | $395,000 +0.5% |
| 2021 | $5,348 +0.8% | $393,200 +0.5% |
| 2020 | $5,307 -2.5% | $391,400 +3% |
| 2019 | $5,443 | $380,100 |
| 2018 | -- | $380,100 +2.6% |
| 2017 | $6,271 +14.3% | $370,600 +2.6% |
| 2016 | $5,488 | $361,100 |
| 2015 | $5,488 | $361,100 |
| 2014 | $5,488 | $361,100 -3% |
| 2013 | -- | $372,200 |
| 2012 | -- | $372,200 |
| 2011 | -- | $372,200 -31.8% |
| 2010 | -- | $545,850 +8.2% |
| 2009 | -- | $504,480 +8.9% |
| 2008 | -- | $463,110 +9.8% |
| 2007 | -- | $421,740 +14.9% |
| 2006 | -- | $367,162 +17.5% |
| 2005 | -- | $312,586 +21.2% |
| 2004 | -- | $258,010 |
| 2003 | -- | $258,010 +3.6% |
| 2002 | -- | $248,986 +7.8% |
| 2001 | -- | $230,940 |
Find assessor info on the county website
Neighborhood: 20715
Nearby homes
- $606,100-- bd3 ba2.3k sqft16324 Bawtry Ct, Bowie, MD 20715Off Market
- $649,6004 bd4 ba3.9k sqft16320 Bawtry Ct, Bowie, MD 20715Off Market
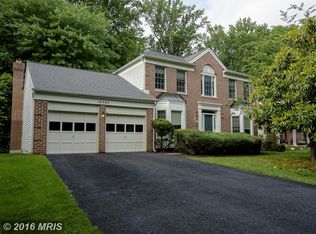
- $602,100-- bd2 ba2.5k sqft16326 Bawtry Ct, Bowie, MD 20715Off Market
- $609,400-- bd2 ba2.6k sqft16318 Bawtry Ct, Bowie, MD 20715Off Market
- $661,900-- bd2 ba2.9k sqft5707 Bideford Ct, Bowie, MD 20715Off Market
- $9,5004 bd3 ba2.3k sqft16325 Bawtry Ct, Bowie, MD 20715Sold
- $654,000-- bd3 ba2.1k sqft16328 Bawtry Ct, Bowie, MD 20715Off Market
- $663,0004 bd3 ba2.9k sqft5706 Bideford Ct, Bowie, MD 20715Sold
Nearby schools
GreatSchools rating
- 6/10Kenilworth Elementary SchoolGrades: K-5Distance: 1 mi
- 4/10Benjamin Tasker Middle SchoolGrades: 6-8Distance: 1.5 mi
- 4/10Bowie High SchoolGrades: 9-12Distance: 1.4 mi
Schools provided by the listing agent
- District: Prince George's County Public Schools
Source: Bright MLS. This data may not be complete. We recommend contacting the local school district to confirm school assignments for this home.
Get a cash offer in 3 minutes
Find out how much your home could sell for in as little as 3 minutes with a no-obligation cash offer.
Estimated market value
$720,400
Get a cash offer in 3 minutes
Find out how much your home could sell for in as little as 3 minutes with a no-obligation cash offer.
Estimated market value
$720,400
- Maryland
- Prince Georges County
- Bowie
- 20715
- 16322 Bawtry Ct
Nearby cities
Nearby neighborhoods
Nearby zip codes
Other Bowie Topics
