Seven Bridges Exquisitely designed with Sophisticated elegance, this transitional Contemporary features 3 Bedrooms 3.5 Baths and a second level entertainment lounge with bath. The 2 story entry foyer welcomes you with a grand ''Statement'' Chandelier'' that will impress all. The Open Floor plan and great room are highlighted by highly upgraded Kitchen cabinets and stainless steel appliances. The living and entertainment area features a custom designed media ''Built-In'' wall unit complete with Beverage cabinetry. Additional outstanding appointments are a Private Master Suite with Dressing area Walk-In Closet and Built-In Closets in all Bedrooms. Designer Tile Baths throughout An open staircase leads you to an additional lounge or optional 4th Bedroom with bath. The backyard oasis, with salt water pool has unobstructed lakefront views from the expansive Screen Enclosure and is complete with a Chef's Outdoor Kitchen. This GL Homes showcase is a versatile home for all generations. Seven Bridges is renowned as a luxury lifestyle community, offering a state-of-the-art 30,000 sq ft clubhouse with resort-style amenities. These include a full-service restaurant and lounge, poolside bistro, fitness center with studios offering a variety of classes, his and hers locker rooms with sauna and massage rooms, indoor sports court, card rooms, kids activity center, 13 tennis courts, multiple pools with a kids' splash park, outdoor sports court, kids playground, and party pavilion.
Sold for $1,625,000
$1,625,000
16322 Cabernet Drive, Delray Beach, FL 33446
3beds
3,277sqft
Single Family Residence
Built in 2019
6,761 Square Feet Lot
$1,678,300 Zestimate®
$496/sqft
$10,499 Estimated rent
Home value
$1,678,300
$1.58M - $1.80M
$10,499/mo
Zestimate® history
Owner options
List your home for rent
$10,499/mo
Rent Zestimate®
Find your next renter with Zillow Rental Manager. Plus, with online applications, you can quickly screen prospective tenants – for free.
$10,499/mo
Rent Zestimate®
Refinance and save
$12,078/mo
Est. payment
Refinancing to a lower rate could help reduce your monthly payments and save thousands over the life of the loan.
$12,078/mo
Est. payment
Explore your selling options
Work with a Zillow partner agent
Leverage their expertise and Zillow's premium Showcase listings to get your home seen by more buyers.
Get startedList with your own agent
Get your home in front of millions of buyers by listing it on Zillow.
Learn how to do itSell it yourself
Take full control of how buyers see your home on Zillow by listing For Sale by Owner (FSBO).
List your homeWhat's special
Zillow last checked:
Listing updated:
Listed by:
Roberta Feuerstein 631-680-0603,
Lang Realty/ BR
Bought with:
Evan Sophir, 3358163
The Keyes Company
Source: BeachesMLS,MLS#: R10959110 Originating MLS: BeachesMLS
Originating MLS: BeachesMLSFacts & features
Interior
Bedrooms & bathrooms
- Bedrooms: 3
- Bathrooms: 4
- Full bathrooms: 3
- 1/2 bathrooms: 1
- Main level bathrooms: 3
- Main level bedrooms: 3
Heating
- Central, Electric
Cooling
- Central Air, Electric
Appliances
- Included: Dryer, Dishwasher, Gas Range, Gas Water Heater, Microwave, Water Purifier Owned, Refrigerator, Water Softener, Water Heater, Water Purifier, Washer
Features
- Breakfast Area, Closet Cabinetry, Cathedral Ceiling(s), Eat-in Kitchen, High Ceilings, Kitchen/Dining Combo, Main Level Primary, Vaulted Ceiling(s)
- Flooring: Wood
- Windows: Blinds, Plantation Shutters
Interior area
- Total structure area: 3,277
- Total interior livable area: 3,277 sqft
Property
Parking
- Total spaces: 2
- Parking features: Garage, Garage Door Opener
- Garage spaces: 2
Features
- Levels: Two
- Stories: 2
- Patio & porch: Patio, Screened
- Exterior features: Built-in Barbecue, Barbecue, Lighting, Outdoor Kitchen, Outdoor Living Area
- Has private pool: Yes
- Pool features: Gunite, Heated, In Ground, Pool Equipment, Pool Sweep, Salt Water, Association
- Fencing: Fenced
- On waterfront: Yes
- Waterfront features: Lake Front
Lot
- Size: 6,761 Square Feet
- Features: Sprinkler System
Details
- Parcel number: 00424630110006380
- Zoning: Residential
Construction
Type & style
- Home type: SingleFamily
- Architectural style: Colonial,Mediterranean
- Property subtype: Single Family Residence
Materials
- Block
- Roof: Concrete,Tile
Condition
- Resale
- New construction: No
- Year built: 2019
Details
- Builder model: Summit Grande
- Builder name: GL Homes
Utilities & green energy
- Electric: 3 Phase
- Sewer: Public Sewer
- Water: Public
- Utilities for property: Natural Gas Available, Sewer Available, Underground Utilities, Water Available
Community & HOA
Community
- Features: Home Owners Association, Gated, Property Manager On-Site, Street Lights
- Security: Gated with Guard, Gated Community, Smoke Detector(s), Security Guard
- Subdivision: Seven Bridges
HOA
- Has HOA: Yes
- Amenities included: Basketball Court, Clubhouse, Fitness Center, Playground, Pool, Recreation Facilities, Restaurant, Spa/Hot Tub, Sidewalks, Tennis Court(s)
- Services included: Maintenance Grounds, Sewer, Security, Trash
- HOA fee: $835 monthly
- HOA phone: 561-501-6805
Location
- Region: Delray Beach
Financial & listing details
- Price per square foot: $496/sqft
- Tax assessed value: $1,286,077
- Annual tax amount: $13,635
- Date on market: 2/12/2024
- Cumulative days on market: 26 days
- Listing terms: Cash,Conventional
Price history
| Date | Event | Price |
|---|---|---|
| 8/15/2024 | Sold | $1,625,000-4.3%$496/sqft |
Source:  BeachesMLS #R10959110 Report a problem BeachesMLS #R10959110 Report a problem | ||
| 4/1/2024 | Pending sale | $1,698,000$518/sqft |
Source: BeachesMLS #RX-10959110 Report a problem | ||
| 2/28/2024 | Price change | $1,698,000-5.6%$518/sqft |
Source: BeachesMLS #RX-10959110 Report a problem | ||
| 2/12/2024 | Listed for sale | $1,798,000+87.6%$549/sqft |
Source: BeachesMLS #RX-10959110 Report a problem | ||
| 8/15/2019 | Sold | $958,445$292/sqft |
Source: Public Record Report a problem | ||
Public tax history
| Year | Property taxes | Tax assessment |
|---|---|---|
| 2025 | $21,379 +53.3% | $1,286,077 +47.9% |
| 2024 | $13,945 +2.3% | $869,654 +3% |
| 2023 | $13,635 +0.6% | $844,324 +3% |
| 2022 | $13,551 +0.2% | $819,732 +3% |
| 2021 | $13,529 +1.3% | $795,856 +2.1% |
| 2020 | $13,360 +494% | $779,357 +657.7% |
| 2019 | $2,249 | $102,852 -33.6% |
| 2018 | $2,249 +9% | $155,000 +82.3% |
| 2017 | $2,063 | $85,002 |
Find assessor info on the county website
Neighborhood: 33446
Nearby homes
- $1,500,0003 bd3 ba2.4k sqft16328 Cabernet Dr, Delray Beach, FL 33446Sold

- $2,110,6005 bd6 ba4.7k sqft16316 Cabernet Dr, Delray Beach, FL 33446Off Market
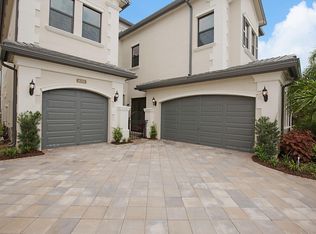
- $1,247,5004 bd3 ba2.6k sqft16334 Cabernet Dr, Delray Beach, FL 33446Off Market

- $2,476,5005 bd6 ba6k sqft16310 Cabernet Dr, Delray Beach, FL 33446Off Market
- $1,545,0004 bd4 ba3.2k sqft16340 Cabernet Dr, Delray Beach, FL 33446Sold
- $1,678,5004 bd4 ba4.6k sqft16304 Cabernet Dr, Delray Beach, FL 33446Off Market
- $1,588,5004 bd5 ba4.7k sqft16323 Cabernet Dr, Delray Beach, FL 33446Off Market
- $1,917,0005 bd6 ba4.7k sqft16317 Cabernet Dr, Delray Beach, FL 33446Sold
Nearby schools
GreatSchools rating
- 8/10Whispering Pines Elementary SchoolGrades: PK-5Distance: 2.5 mi
- 8/10Eagles Landing Middle SchoolGrades: 6-8Distance: 3.9 mi
- 6/10Olympic Heights Community High SchoolGrades: PK,9-12Distance: 4.1 mi
Schools provided by the listing agent
- Elementary: Whispering Pines (Palm Beach)
- Middle: Eagles Landing
- High: Olympic Heights
Source: BeachesMLS. This data may not be complete. We recommend contacting the local school district to confirm school assignments for this home.
Get a cash offer in 3 minutes
Find out how much your home could sell for in as little as 3 minutes with a no-obligation cash offer.
Estimated market value
$1,678,300
Get a cash offer in 3 minutes
Find out how much your home could sell for in as little as 3 minutes with a no-obligation cash offer.
Estimated market value
$1,678,300
- Florida
- Palm Beach County
- Delray Beach
- 33446
- 16322 Cabernet Drive
Nearby cities
Nearby neighborhoods
Nearby zip codes
Other Delray Beach Topics
