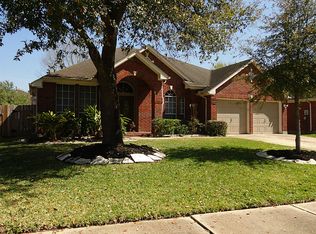
Beautifully positioned on a quiet cul-de-sac corner lot, this 4-bedroom, 2.5-bath home offers exceptional space and outdoor enjoyment. The inviting foyer opens to formal dining and spacious living areas. The family room features soaring ceilings, abundant windows, wood and tile flooring, and a cozy gas-log fireplace. The kitchen boasts extensive solid-wood cabinetry, generous counter space and easy flow to the breakfast area, family room and dining room. Downstairs, the primary suite offers dual sinks, soaking tub, separate shower and spacious walk-in closet. A huge upstairs game room adds flexibility. Outside, enjoy the covered patio, sparkling pool, beautiful yard and roomy side yard. Both AC systems were replaced in 2019, and the garage has a 5-foot extension. Convenient to Hwy 290, Cypress Towne Center and Towne Lake Boardwalk, with nearby tennis, walking/biking trails, low taxes and Cy-Fair ISD. This home has it all and is ready for you!
For sale
$380,000
16322 Candlerock Ct, Houston, TX 77095
4beds
2,901sqft
Single Family Residence
Built in 1998
6,934 Square Feet Lot
$374,900 Zestimate®
$131/sqft
$79/mo HOA
What's special
Sparkling poolCozy gas-log fireplaceInviting foyerRoomy side yardBeautiful yardWood and tile flooringAbundant windows
- 20 days
- 613
- 54
Likely to sell faster than
Zillow last checked:
Listing updated:
Listed by:
Perla Kenley TREC #0730251 832-298-4096,
Redfin Corporation,
Melina Ortiz-Guevara TREC #0655438 281-330-9824,
Redfin Corporation
Source: HAR,MLS#: 31010117
Facts & features
Interior
Bedrooms & bathrooms
- Bedrooms: 4
- Bathrooms: 4
- Full bathrooms: 3
- 1/2 bathrooms: 1
Rooms
- Room types: Family Room, Utility Room
Primary bedroom
- Level: First
- Area: 203.45
- Dimensions: 16.8x12.11
Bedroom
- Level: Second
- Area: 124.63
- Dimensions: 12.10x10.3
Bedroom
- Level: Second
- Area: 157.62
- Dimensions: 14.2x11.10
Bedroom
- Level: Second
- Area: 181.5
- Dimensions: 16.5x11
Other
- Level: First
- Area: 148.73
- Dimensions: 13.9x10.7
Breakfast
- Level: First
- Area: 100.8
- Dimensions: 10.5x9.6
Game room
- Level: Second
- Area: 413.27
- Dimensions: 22.1x18.7
Kitchen
- Level: First
- Area: 183.15
- Dimensions: 18.5x9.9
Living room
- Level: First
- Area: 312
- Dimensions: 20x15.6
Heating
- Natural Gas
Cooling
- Ceiling Fan(s), Electric
Appliances
- Included: Disposal, Electric Oven, Microwave, Electric Cooktop, Dishwasher
- Laundry: Electric Dryer Hookup, Gas Dryer Hookup, Washer Hookup
Features
- Crown Molding, Formal Entry/Foyer, High Ceilings, En-Suite Bath, Primary Bed - 1st Floor, Walk-In Closet(s)
- Flooring: Carpet, Tile, Wood
- Windows: Window Coverings
- Number of fireplaces: 1
- Fireplace features: Gas Log
Interior area
- Total structure area: 2,901
- Total interior livable area: 2,901 sqft
Property
Parking
- Total spaces: 2
- Parking features: Attached, Oversized, Garage Door Opener
- Attached garage spaces: 2
Features
- Stories: 2
- Patio & porch: Covered
- Exterior features: Side Yard, Sprinkler System
- Has private pool: Yes
- Pool features: In Ground
- Has spa: Yes
- Fencing: Back Yard
Lot
- Size: 6,934 Square Feet
- Features: Corner Lot, Cul-De-Sac, Subdivided, 0 Up To 1/4 Acre
Details
- Parcel number: 1177910070021
Construction
Type & style
- Home type: SingleFamily
- Architectural style: Traditional
- Property subtype: Single Family Residence
Materials
- Brick, Cement Siding, Wood Siding
- Foundation: Slab
- Roof: Composition
Condition
- New construction: No
- Year built: 1998
Utilities & green energy
- Sewer: Public Sewer
- Water: Public, Water District
Green energy
- Energy efficient items: Attic Vents, Thermostat
Community & HOA
Community
- Features: Subdivision Tennis Court
- Subdivision: Copper Village Sec 01
HOA
- Has HOA: Yes
- Amenities included: Clubhouse, Playground, Pond, Pool, Tennis Court(s), Trail(s)
- HOA fee: $950 annually
Location
- Region: Houston
Financial & listing details
- Price per square foot: $131/sqft
- Tax assessed value: $389,333
- Annual tax amount: $9,424
- Date on market: 8/14/2026
- Listing terms: Cash,Conventional,FHA,VA Loan
- Exclusions: Google Security System
- Road surface type: Concrete, Curbs
Estimated market value
$374,900
$356,000 - $394,000
$3,211/mo
Price history
| Date | Event | Price |
|---|---|---|
| 8/14/2026 | Listed for sale | $380,000+1.1%$131/sqft |
Source: | ||
| 6/6/2024 | Listing removed | -- |
Source: | ||
| 5/10/2024 | Pending sale | $376,000$130/sqft |
Source: | ||
| 4/17/2024 | Listed for sale | $376,000-3.3%$130/sqft |
Source: | ||
| 4/14/2024 | Listing removed | -- |
Source: | ||
| 3/13/2024 | Price change | $388,990-2.3%$134/sqft |
Source: | ||
| 2/19/2024 | Listed for sale | $397,989$137/sqft |
Source: | ||
| 2/14/2024 | Pending sale | $397,989$137/sqft |
Source: | ||
| 1/5/2024 | Listed for sale | $397,989-0.5%$137/sqft |
Source: | ||
| 1/4/2024 | Listing removed | -- |
Source: | ||
| 10/9/2023 | Price change | $399,989-2.7%$138/sqft |
Source: | ||
| 9/11/2023 | Listed for sale | $410,989$142/sqft |
Source: | ||
| 9/1/2022 | Listing removed | -- |
Source: | ||
| 8/18/2022 | Listed for sale | $410,989-2.4%$142/sqft |
Source: | ||
| 8/16/2022 | Listing removed | -- |
Source: | ||
| 6/23/2022 | Listed for sale | $420,989$145/sqft |
Source: | ||
Public tax history
| Year | Property taxes | Tax assessment |
|---|---|---|
| 2025 | $2,475 -18.8% | $389,333 -3.4% |
| 2024 | $3,048 | $402,968 +1.2% |
| 2023 | -- | $398,256 +7% |
| 2022 | $264 | $372,148 +30.8% |
| 2021 | -- | $284,548 +8.3% |
| 2020 | -- | $262,782 +0.6% |
| 2019 | $548 -88% | $261,265 0% |
| 2018 | $4,582 | $261,321 |
| 2017 | $4,582 -0.5% | $261,321 |
| 2016 | $4,608 -17.1% | $261,321 +6.6% |
| 2015 | $5,557 | $245,041 +14.3% |
| 2014 | $5,557 | $214,354 +5.1% |
| 2013 | -- | $204,003 +8.6% |
| 2012 | -- | $187,892 |
| 2011 | -- | $187,892 |
| 2010 | -- | $187,892 |
| 2009 | -- | $187,892 -1.8% |
| 2007 | -- | $191,407 -2.4% |
| 2006 | -- | $196,200 |
| 2005 | -- | $196,200 |
| 2004 | -- | $196,200 +4% |
| 2003 | -- | $188,700 +6.2% |
| 2002 | -- | $177,700 +6.3% |
| 2001 | -- | $167,200 +6.6% |
| 2000 | -- | $156,800 |
Find assessor info on the county website
Monthly payment
Est. payment
Payment breakdown
Explore the cost of this home by adjusting the details. Changes won't be saved.Climate risks
Neighborhood: 77095
Nearby schools
Schools provided by the listing agent
- Elementary: Birkes Elementary School
- Middle: Aragon Middle School
- High: Langham Creek High School
Source: HAR. This data may not be complete. We recommend contacting the local school district to confirm school assignments for this home.