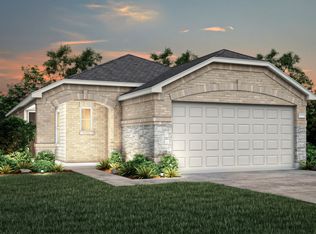
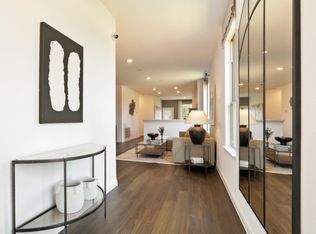
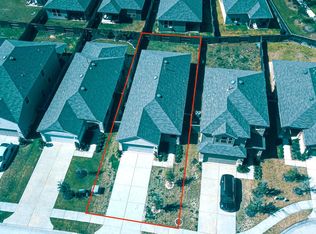
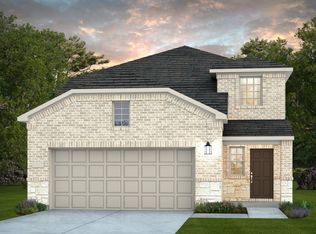
The Centex Monroe plan is the largest in the collection. The large family room flow into the island kitchen and dining area. The kitchen includes 42 inch cabinet uppers and granite counter tops. There is a bedroom and full bath down stairs. There are 3 bedrooms upstairs. The owners bath includes 2 sinks, separate shower and separate soaker tub. Home is estimated to be complete in November.
This property is not currently displayed as for sale or rent on Zillow. This may be different from what's on other websites or public sources.