Skip main navigation
Pending
  • Price cut: $3K (6/15)
    $334,850

    16322 SE 89th Ct, Summerfield, FL 34491

    3beds
    1,852sqft
    : 
    $2,205/mo
    Get pre-qualified
    Single Family Residence
    Built in 2026
    9,583 Square Feet Lot
    $333,900 Zestimate®
    $181/sqft
    $-- HOA

    What's special

    Upgraded cabinetsStainless appliances
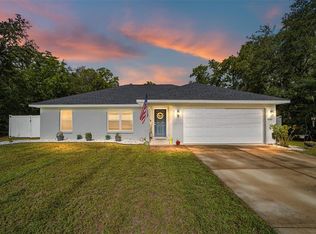
    Under Construction. NEW BLOCK CONSTRUCTION HOME IN A COMMUNITY CLOSE TO THE VILLAGES WITH NO HOA. This 3-2 with a study is equipped with upgraded cabinets and granite countertops in the kitchen and bathrooms. The kitchen will have stainless appliances. The rear door with a mini blind package leads to a 14' X 10' covered porch. This home features ceramic tile throughout in the living areas and the bedrooms have soft carpet. The master bedroom has a tray ceiling with a crown molding and in the master bath, we have removed the garden tub and replaced it with a 5' tiled shower. This home comes with an IN-WALL PEST CONTROL SYSTEM AND A 10 YEAR STRUCTURAL WARRANTY. Under Construction. Pics are for reference only and are from a completed home in another community. Colors will vary. PROMO; THIS HOME QUALIFIES FOR A LOW-INTEREST RATE BUYDOWN UPON A SUCCESSFUL CLOSE, USING BUILDERS PREFERRED LENDER. Promo ends 7-12-26. Promos and prices subject to change at anytime.
    102 days
    |
    23
    |
    1
    |

    Zillow last checked:

    Listing updated:

    Listed by:

    Jay Weller 352-299-1531,

    ADAMS HOMES REALTY INC 352-592-7513

    Source: Stellar MLS,MLS#: OM722265MLS LogoOriginating MLS: Ocala - Marion

      Facts & features

      Interior

      Bedrooms & bathrooms
      • Bedrooms: 3
      • Bathrooms: 2
      • Full bathrooms: 2
      Primary bedroom
      • Features: Walk-In Closet(s)
      • Level: First
      • Area: 192 Square Feet
      • Dimensions: 12x16
      Bedroom 2
      • Features: Built-in Closet
      • Level: First
      • Area: 132 Square Feet
      • Dimensions: 12x11
      Bedroom 3
      • Features: Built-in Closet
      • Level: First
      Den
      • Features: No Closet
      • Level: First
      Kitchen
      • Features: No Closet
      • Level: First
      • Area: 130 Square Feet
      • Dimensions: 13x10
      Living room
      • Features: No Closet
      • Level: First
      • Area: 304 Square Feet
      • Dimensions: 16x19
      Heating
      • Electric, Heat Pump
      Cooling
      • Central Air
      Appliances
      • Included: Dishwasher, Disposal, Electric Water Heater, Microwave, Range
      • Laundry: Electric Dryer Hookup, Inside, Laundry Room
      Features
      • Crown Molding, In Wall Pest System, Stone Counters, Thermostat, Tray Ceiling(s), Vaulted Ceiling(s), Walk-In Closet(s)
      • Flooring: Carpet, Ceramic Tile
      • Has fireplace: No
      Interior area
      • Total structure area: 2,302
      • Total interior livable area: 1,852 sqft
      Video & virtual tour

      Property

      Parking
      • Total spaces: 2
      • Parking features: Garage - Attached
      • Attached garage spaces: 2
      Features
      • Levels: One
      • Stories: 1
      • Exterior features: Lighting, Other
      Lot
      • Size: 9,583 Square Feet
      Details
      • Parcel number: 4702021048
      • Zoning: R1
      • Special conditions: None

      Construction

      Type & style
      • Home type: SingleFamily
      • Property subtype: Single Family Residence
      • Attached to another structure: Yes
      Materials
      • Block, Stucco
      • Foundation: Slab
      • Roof: Shingle
      Condition
      • Under Construction
      • New construction: Yes
      • Year built: 2026
      Details
      • Builder model: 1860A
      • Builder name: Adams Homes of NW Florida Inc.

      Utilities & green energy

      • Sewer: Septic Tank
      • Water: Well
      • Utilities for property: Electricity Connected, Sewer Connected, Water Available

      Community & HOA

      Community
      • Pet fee: $0 monthly
      • Subdivision: ORANGE BLOSSOM HILLS
      HOA
      • Has HOA: No
      Location
      • Region: Summerfield

      Financial & listing details

      • Price per square foot: $181/sqft
      • Annual tax amount: $482
      • Date on market: 4/12/2026
      • Cumulative days on market: 102 days
      • Listing terms: Cash,Conventional,FHA,VA Loan
      • Ownership: Fee Simple
      • Total actual rent: 0
      • Electric utility on property: Yes
      • Road surface type: Paved

        Estimated market value

        $333,900

        $317,000 - $351,000

        $2,185/mo

        Price history

        DateEventPrice
        6/22/2026Pending sale$334,850$181/sqft
        Source: Stellar MLS #OM722265 Report a problem
        6/15/2026Price change$334,850-0.9%$181/sqft
        Source: Stellar MLS #OM722265 Report a problem
        4/12/2026Listed for sale$337,850$182/sqft
        Source: Stellar MLS #OM722265 Report a problem

        Public tax history

        Tax history is unavailable.

        Monthly payment

        Est. payment

        Payment breakdown

        Explore the cost of this home by adjusting the details. Changes won't be saved.
        All calculations are estimates and provided by Zillow, Inc. for informational purposes only. Actual amounts may vary.
        HOA fees may include property taxes on listings classified as Co-Ops. Contact the listing agent and/or owner for fee details.
        Mortgage interest rates are dependent on a number of factors, including credit score, down payment, and repayment length. Interest rate data provided by Zillow Group Marketplace, Inc. as of 1/1/1970 from various mortgage lenders with which we have lead or other similar arrangements; the Estimated Payment is an average of those rates.
        See how much you could borrow to make a competitive offer.

        Climate risks

        Neighborhood: 34491

        Getting around

        30 / 100
        Car-Dependent
        31 / 100
        Somewhat Bikeable

        Nearby schools

        GreatSchools rating

        A local agent can set up tours, give advice and negotiate with sellers.

        A local lender can help you make sure your offer is ready when you are.

        Browse local experts

        Similar homes