Skip main navigation
Sold
  • $500,000

    16322 SE Arista Dr, Milwaukie, OR 97267

    4beds
    1,528sqft
    Residential, Single Family Residence
    Built in 1965
    9,147 Square Feet Lot
    $-- Zestimate®
    $327/sqft
    $3,009 Estimated rent

    Home value

    Not available

    Estimated sales range

    Not available

    $3,009/mo

    Zestimate® history
    Loading
    Loading...

    Owner options

    List your home for rent

    $3,009/mo

    Rent Zestimate®

    Find your next renter with Zillow Rental Manager. Plus, with online applications, you can quickly screen prospective tenants – for free.

    Learn more

    $3,009/mo

    Rent Zestimate®

    Refinance and save

    $3,033/mo

    Est. payment

    Refinancing to a lower rate could help reduce your monthly payments and save thousands over the life of the loan.

    See today's rates

    $3,033/mo

    Est. payment

    Explore your selling options

    Work with a Zillow partner agent

    Leverage their expertise and Zillow's premium Showcase listings to get your home seen by more buyers.

    Get started

    List with your own agent

    Get your home in front of millions of buyers by listing it on Zillow.

    Learn how to do it

    Sell it yourself

    Take full control of how buyers see your home on Zillow by listing For Sale by Owner (FSBO).

    List your home

    What's special

    Gas fireplaceScenic willamette riverOversized backyardTranquil water featureThoughtfully designed great roomThoughtfully designed patioDedicated office
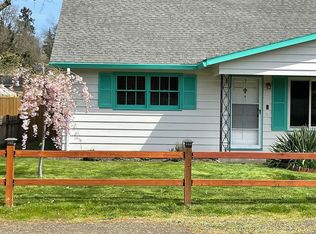
    Charming Ranch-Style Home in a Coveted Riverfront NeighborhoodJust four blocks from the scenic Willamette River, this beautifully maintained and beautifully updated home offers the perfect blend of comfort, space, and privacy in one of the area’s most desirable and peaceful neighborhoods. Situated on a generous 8,977sf lot so there is room to roam. This 1,524 sq ft home welcomes you with a thoughtfully designed great room—ideal for everyday living and entertaining. Coved ceiling & gas fireplace in great room. The layout is fantastic, featuring three spacious bedrooms on one side and on the other, a sprawling primary suite tucked away on the opposite end of the home for optimal privacy. A dedicated office just off the great room provides the perfect space for remote work, creativity, or quiet study. Sliding doors open onto a thoughtfully designed patio, perfect for indoor-outdoor living. Love to garden? The backyard is a true retreat, complete with raised garden beds, a tranquil water feature, and a handy tool shed to keep everything organized. All appliances stay, including the washer/dryer. Stay cool with A/C on these hot summer days, or just run through your sprinkler in this oversized backyard! Don’t miss your opportunity to own this warm and inviting home in an exceptional location, the desirable Trolley Trail and Risley Park are nearby. NEW A/C & furnace in 2024. Immaculate and move-in ready so schedule your tour today!

    Zillow last checked:

    Listing updated:

    Listed by:

    Cheryle Clunes 503-705-1764,

    Soldera Properties, Inc

    Bought with:

    Eric Ryan, 201233689

    Opt

    Source: RMLS (OR),MLS#: 351947723MLS Logo

    Facts & features

    Interior

    Bedrooms & bathrooms
    • Bedrooms: 4
    • Bathrooms: 2
    • Full bathrooms: 2
    • Main level bathrooms: 2
    Rooms
    • Room types: Utility Room, Bedroom 2, Bedroom 3, Dining Room, Family Room, Kitchen, Living Room, Primary Bedroom
    Primary bedroom
    • Features: Bathroom, Suite, Walkin Closet
    • Level: Main
    • Area: 228
    • Dimensions: 19 x 12
    Bedroom 2
    • Features: Bathroom, Walkin Closet, Wallto Wall Carpet
    • Level: Main
    • Area: 117
    • Dimensions: 13 x 9
    Bedroom 3
    • Features: Closet, Wallto Wall Carpet
    • Level: Main
    • Area: 99
    • Dimensions: 11 x 9
    Dining room
    • Features: Sliding Doors
    • Level: Main
    • Area: 72
    • Dimensions: 9 x 8
    Kitchen
    • Features: Dishwasher, Pantry, Free Standing Range, Free Standing Refrigerator, Plumbed For Ice Maker, Quartz
    • Level: Main
    • Area: 135
    • Width: 9
    Living room
    • Features: Coved, Fireplace
    • Level: Main
    • Area: 210
    • Dimensions: 15 x 14
    Heating
    • Forced Air, Fireplace(s)
    Cooling
    • Central Air, ENERGY STAR Qualified Equipment
    Appliances
    • Included: Dishwasher, Free-Standing Range, Free-Standing Refrigerator, Plumbed For Ice Maker, Range Hood, Stainless Steel Appliance(s), Washer/Dryer, Gas Water Heater
    • Laundry: Laundry Room
    Features
    • Quartz, Soaking Tub, Bathroom, Walk-In Closet(s), Closet, Pantry, Coved, Suite, Tile
    • Flooring: Concrete, Laminate, Wall to Wall Carpet
    • Doors: Sliding Doors
    • Windows: Vinyl Frames
    • Basement: Crawl Space
    • Number of fireplaces: 1
    • Fireplace features: Gas
    Interior area
    • Total structure area: 1,528
    • Total interior livable area: 1,528 sqft

    Property

    Parking
    • Parking features: Driveway, Off Street, RV Access/Parking, Converted Garage
    • Has uncovered spaces: Yes
    Accessibility
    • Accessibility features: Main Floor Bedroom Bath, One Level, Accessibility
    Features
    • Stories: 1
    • Patio & porch: Covered Patio
    • Exterior features: Raised Beds, Water Feature, Yard
    • Fencing: Fenced
    • Has view: Yes
    • View description: Territorial
    Lot
    • Size: 9,147 Square Feet
    • Dimensions: 133 x 74 x 115 x 72
    • Features: Level, SqFt 7000 to 9999
    Details
    • Additional structures: RVParking, ToolShed
    • Parcel number: 00289459
    • Zoning: R 8.5

    Construction

    Type & style
    • Home type: SingleFamily
    • Architectural style: Ranch
    • Property subtype: Residential, Single Family Residence
    Materials
    • Wood Siding
    • Foundation: Concrete Perimeter
    • Roof: Composition
    Condition
    • Updated/Remodeled
    • New construction: No
    • Year built: 1965
    Details
    • Warranty included: Yes

    Utilities & green energy

    • Gas: Gas
    • Sewer: Public Sewer
    • Water: Public

    Community & HOA

    Community
    • Subdivision: Oak Grove Community Council
    HOA
    • Has HOA: No
    Location
    • Region: Milwaukie

    Financial & listing details

    • Price per square foot: $327/sqft
    • Tax assessed value: $474,999
    • Annual tax amount: $3,923
    • Date on market: 7/15/2025
    • Cumulative days on market: 10 days
    • Listing terms: Cash,Conventional,FHA
    • Road surface type: Paved

    Price history

    DateEventPrice
    8/25/2025Sold$500,000-4.4%$327/sqft
    Source: RMLS (OR) #351947723 Report a problem
    7/26/2025Pending sale$522,965$342/sqft
    Source: RMLS (OR) #351947723 Report a problem
    7/15/2025Listed for sale$522,965+36.2%$342/sqft
    Source: RMLS (OR) #351947723 Report a problem
    3/6/2020Sold$383,900-0.3%$251/sqft
    Source: RMLS (OR) #19284336 Report a problem
    1/17/2020Pending sale$384,900-0.5%$252/sqft
    Source: John L Scott Real Estate #19284336 Report a problem
    12/18/2019Price change$387,000-0.8%$253/sqft
    Source: John L Scott Real Estate #19284336 Report a problem
    12/2/2019Price change$390,000-0.8%$255/sqft
    Source: John L Scott Real Estate #19284336 Report a problem
    11/26/2019Price change$393,000-0.8%$257/sqft
    Source: John L Scott Real Estate #19284336 Report a problem
    11/22/2019Price change$396,000-0.8%$259/sqft
    Source: John L Scott Real Estate #19284336 Report a problem
    11/2/2019Listed for sale$399,000+50.6%$261/sqft
    Source: John L Scott Real Estate #19284336 Report a problem
    9/4/2019Sold$265,000+1.9%$173/sqft
    Source: RMLS (OR) #19446762 Report a problem
    8/18/2019Pending sale$260,000$170/sqft
    Source: Premiere Property Group, LLC #19446762 Report a problem
    8/16/2019Listed for sale$260,000$170/sqft
    Source: Premiere Property Group, LLC #19446762 Report a problem

    Public tax history

    YearProperty taxesTax assessment
    2025$4,067 +3.7%$213,210 +3%
    2024$3,923 +2.9%$207,000 +3%
    2023$3,813 +5.6%$200,971 +3%
    2022$3,609 +3.8%$195,118 +3%
    2021$3,478 +3.2%$189,435 +3%
    2020$3,369 +21.1%$183,918 +23.3%
    2019$2,783 +14.1%$149,169 +3%
    2018$2,438 $144,824 +3%
    2017$2,438 +7%$140,606 +3%
    2016$2,278 $136,511 +3%
    2015$2,278 +2.9%$132,535 +3%
    2014$2,214 +7.2%$128,675 +3%
    2013$2,066 +2.3%$124,927 +3%
    2012$2,019 -0.2%$121,288 +3%
    2011$2,024 +5.6%$117,755 +3%
    2010$1,915 +3.3%$114,325 +3%
    2009$1,855 +6.4%$110,995 +3%
    2008$1,743 +2.1%$107,762 +3%
    2007$1,708 +11.5%$104,623 +3%
    2006$1,532 +1.5%$101,576 +3%
    2005$1,510 +2.9%$98,617 +3%
    2004$1,467 +1.9%$95,745 +3%
    2003$1,439 -0.7%$92,956 +3%
    2002$1,450 +6.6%$90,249 +3%
    2001$1,360 +3.3%$87,620 +3%
    2000$1,316 $85,068
    Find assessor info on the county website

    Neighborhood: Oak Grove

    Nearby schools

    GreatSchools rating
    Schools provided by the listing agent
    • Elementary: Riverside
    • Middle: Alder Creek
    • High: Putnam

    Source: RMLS (OR). This data may not be complete. We recommend contacting the local school district to confirm school assignments for this home.

    Get pre-qualified for a loan
    At Zillow Home Loans, we can pre-qualify you in as little as 5 minutes with no impact to your credit score.

    An equal housing lender. NMLS #10287.