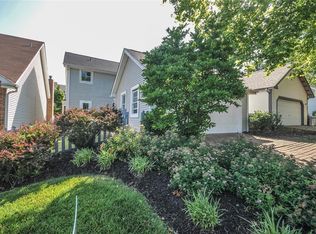
HUD-owned townhome offers 2 bedrooms, 3 bathrooms, 1,759 square feet of above-grade living area, and a finished basement. Features include an attached two-car garage, a bright living and dining area with fireplace, an island kitchen, a separate laundry room, and a private fenced patio. Located in the Sycamore community within the Parkway School District. Convenient to shopping, dining, and major roads. HUD Case #292-520591. Property is being sold as-is. Equal Housing Opportunity HUD Case #292-520591
Pending
Listed by: Kairos Service, LLC • Michelle Lee • 314-222-0079
$340,000
16323 Bellingham Dr, Chesterfield, MO 63017
2beds
2,319sqft
Single Family Residence
Built in 1978
4,098 Square Feet Lot
$-- Zestimate®
$147/sqft
$285/mo HOA
What's special
Finished basementPrivate fenced patioAttached two-car garageSeparate laundry roomIsland kitchen
- 27 days
- 1,211
- 42
Likely to sell faster than
Zillow last checked:
Listing updated:
Listed by:
Michelle Lee 314-222-0079,
Kairos Service, LLC
Source: MARIS,MLS#: 26052396 Originating MLS: Regional MLS
Originating MLS: Regional MLSFacts & features
Interior
Bedrooms & bathrooms
- Bedrooms: 2
- Bathrooms: 3
- Full bathrooms: 3
- Main level bathrooms: 2
- Main level bedrooms: 2
Heating
- Forced Air, Natural Gas
Cooling
- Ceiling Fan(s), Central Air
Features
- Basement: Partially Finished,Full
- Number of fireplaces: 1
- Fireplace features: Other
Interior area
- Total structure area: 2,319
- Total interior livable area: 2,319 sqft
- Finished area above ground: 1,759
- Finished area below ground: 560
Property
Parking
- Total spaces: 2
- Parking features: Garage - Attached
- Attached garage spaces: 2
Features
- Levels: One
- Fencing: Back Yard
Lot
- Size: 4,098 Square Feet
- Dimensions: 50 x 84
- Features: Back Yard
Details
- Parcel number: 19S430634
- Special conditions: Standard
Construction
Type & style
- Home type: SingleFamily
- Architectural style: Ranch
- Property subtype: Single Family Residence
Materials
- Frame
- Foundation: Concrete Perimeter
Condition
- Year built: 1978
Utilities & green energy
- Electric: Other
- Sewer: Public Sewer
- Water: Public
- Utilities for property: Electricity Connected
Community & HOA
Community
- Subdivision: Sycamore 3
HOA
- Has HOA: No
- HOA fee: $285 monthly
- HOA name: SYCAMORE HOMEOWNERS ASSOCIATION
Location
- Region: Chesterfield
Financial & listing details
- Price per square foot: $147/sqft
- Tax assessed value: $376,800
- Annual tax amount: $4,417
- Date on market: 8/14/2026
- Cumulative days on market: 27 days
- Listing terms: Cash,Conventional,FHA
- Electric utility on property: Yes
Estimated market value
Not available
Estimated sales range
Not available
Not available
Price history
| Date | Event | Price |
|---|---|---|
| 8/24/2026 | Pending sale | $340,000$147/sqft |
Source:  MARIS #26052396 Report a problem MARIS #26052396 Report a problem | ||
| 8/14/2026 | Listed for sale | $340,000$147/sqft |
Source: MARIS #26052396 Report a problem | ||
| 7/14/2026 | Sold | -- |
Source: Public Record Report a problem | ||
Public tax history
| Year | Property taxes | Tax assessment |
|---|---|---|
| 2025 | $4,417 -0.4% | $71,590 +6.8% |
| 2024 | $4,437 +4.2% | $67,010 |
| 2023 | $4,256 +17.1% | $67,010 +28.8% |
| 2022 | $3,634 +0.4% | $52,010 |
| 2021 | $3,619 +7.5% | $52,010 +12% |
| 2020 | $3,365 +8.8% | $46,420 |
| 2019 | $3,093 | $46,420 +14.8% |
| 2018 | $3,093 | $40,430 |
| 2017 | $3,093 +2.8% | $40,430 +18.1% |
| 2016 | $3,009 +12.1% | $34,240 |
| 2015 | $2,685 | $34,240 -8.2% |
| 2014 | $2,685 -6.3% | $37,280 |
| 2013 | $2,864 | $37,280 -11.7% |
| 2012 | -- | $42,240 |
| 2011 | -- | $42,240 -5% |
| 2010 | $2,996 +4.7% | $44,480 |
| 2009 | $2,862 -0.7% | $44,480 -3.6% |
| 2008 | $2,881 +20.8% | $46,140 |
| 2007 | $2,384 | $46,140 +27.2% |
| 2006 | $2,384 -0.6% | $36,280 |
| 2005 | $2,399 +19% | $36,280 +7% |
| 2003 | $2,017 +0.8% | $33,910 +14.4% |
| 2002 | $2,000 +3.1% | $29,650 |
| 2001 | $1,940 | $29,650 |
Find assessor info on the county website
Monthly payment
Est. payment
Payment breakdown
Explore the cost of this home by adjusting the details. Changes won't be saved.Climate risks
Neighborhood: 63017
Nearby schools
Schools provided by the listing agent
- Elementary: Shenandoah Valley Elem.
- Middle: Central Middle
- High: Parkway Central High
Source: MARIS. This data may not be complete. We recommend contacting the local school district to confirm school assignments for this home.

Similar homes
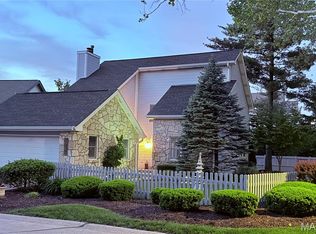
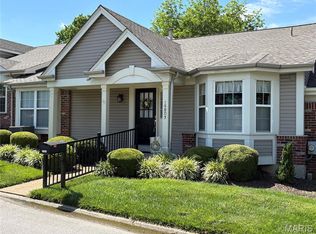
- $364,9002 bd2 ba1.7k sqft15803 Harris Ridge Ct, Chesterfield, MO 63017For Sale
 MLS ID #26038267, Dan Maupin, Eagle Property Group, LLC. MARIS
 - $358,0005 bd3 ba2.7k sqft4223 Towers Rd, Saint Charles, MO 63304For Sale
 MLS ID #26045992, Aaron J Franke, Homebound Realty LLC. MARIS
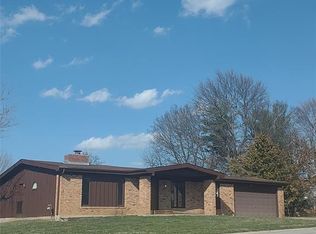
 - $349,9003 bd2 ba1.7k sqft3029 Imperial Dr, Saint Peters, MO 63303For Sale
 MLS ID #26026305, Paul J Morad, Coldwell Banker Realty - Gundaker. MARIS
 - $394,0004 bd3 ba2.2k sqft160 Lucerne Place Dr, Ballwin, MO 63011For Sale
 MLS ID #26030454, Rebecca A Mumma, Coldwell Banker Realty - Gundaker. MARIS
 - $340,0004 bd2 ba1.6k sqft1721 Vandover Rd, Fenton, MO 63026For SaleMLS ID #26030271, Dianne J Stasa, ReeceNichols Real Estate. MARIS
- $364,9005 bd3 ba2.4k sqft537 Treetop Village Dr, Ballwin, MO 63021For SaleMLS ID #26046007, Crystal V Wright, Wright Organization Inc. MARIS
- $309,0003 bd2 ba2k sqft10251 Midland Blvd, Saint Louis, MO 63114For SaleMLS ID #26054750, Janette Avalos De Conte, BSG Realty. MARIS
- $385,0003 bd3 ba2.4k sqft2803 Wild Valley Dr, High Ridge, MO 63049For SaleMLS ID #26035709, Tony Douglas, Coldwell Banker Realty - Gundaker. MARIS
- $319,9003 bd3 ba2k sqft12737 Bennington Common Ln, Saint Louis, MO 63146For SaleMLS ID #26046202, Marie L Kutryb, The Dyer/Kutryb Group. MARIS
- $349,9003 bd3 ba1.9k sqft4139 Westminster Pl, Saint Louis, MO 63108For SaleMLS ID #26052380, Patricia Weaver, Nettwork Global. MARIS
- $285,0002 bd2 ba1.4k sqft1023 Woodbine Dr, Saint Louis, MO 63126For SaleMLS ID #26056877, Dawn Griffin, EXP Realty, LLC. MARIS
- $365,0003 bd2 ba1.4k sqft137 Woodridge Rd, Saint Louis, MO 63122For SaleMLS ID #26043927, Frances A Rice, ReeceNichols Real Estate. MARIS
- $279,0003 bd2 ba2.2k sqft12200 McKelvey Rd, Maryland Heights, MO 63043For SaleMLS ID #26048093, Lara O Alli, Coldwell Banker Realty - Gundaker West Regional. MARIS
- $174,9003 bd4 ba2k sqft13573 Coliseum Dr, Chesterfield, MO 63017For SaleMLS ID #26024657, Alex Kheyfets, Aleksander Kheyfets. MARIS
- $359,9003 bd3 ba1.7k sqft6 Whispering Rock Ct, O'Fallon, MO 63366For SaleMLS ID #26048924, Lesley A Wilson, Equity Missouri LLC. MARIS
- $339,0003 bd3 ba1.3k sqft321 N 5th St, Eureka, MO 63069New ConstructionMLS ID #26050361, Angela M Barrow, Route 66, REALTORS. MARIS
- $364,9503 bd1 ba1.2k sqft3901 Highway D, Defiance, MO 63341For SaleMLS ID #26041787, Michelle Syberg, Mid America Property Partners. MARIS
- $350,0003 bd2 ba1.4k sqft9755 Brittleigh Ter, Saint Louis, MO 63123For SaleMLS ID #26039378, Christine M Bogue, Coldwell Banker Premier Group. MARIS
- $350,0003 bd2 ba1.9k sqft4970 Loughborough Ave, Saint Louis, MO 63109For SaleMLS ID #26045059, Betty Cordia, Berkshire Hathaway HomeServices Select Properties. MARIS
