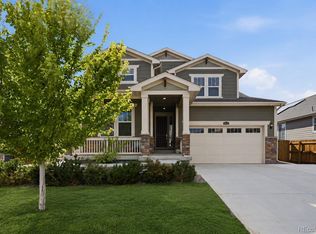
Contract fell due to disapproval of buyer loan - Quick Possession! Colorado living at its finest! This gorgeous Rockford 2-story in Orchard Farms features 4 upper bedrooms, 3.5 baths, open concept great room / dining / kitchen, main floor office, unfinished basement and 2 car garage. Meticulolusly maintained - pride of ownership shines throughout. Thoughtfully designed to combine elegance & luxury together with energy efficiency - all blended seamlessly to make this home a true sanctuary. Luxury vinyl plank floors, slab quartz counters & island and stainless steel appliances are just a few of the upgrades in this home. Finish the basement for even more living space. Neutral tones make it easy to picture yourself calling this one home. An Energy efficient furnace, central air conditioning, ceiling fans, gas fireplace and solar keep this home comfortable all year long. Buyer to assume the solar. Relax after a long day on the covered rear deck, grill & chill on the extended rear paver patio or people watch from the covered front porch. This home is move in ready and a must see! Enjoy the large park nearby along with acres of open space. Close to dining, shopping, entertainment & other amenities. A short commute to Denver, Longmont, Golden and beyond. Don't miss your opportunity. Welcome Home. Information contained in the HOA section of this listing is actually for the Metro District.
Sold for $630,006
Zillow last checked:
Listing updated:
Bought with:
Duane Sauer, 100030409
Coldwell Banker Realty 56
Source: REcolorado as distributed by MLS GRID,MLS#: 3270981
Price history
| Date | Event | Price |
|---|---|---|
| 8/28/2026 | Sold | $630,006-2.3%$179/sqft |
Source:  REcolorado as distributed by MLS GRID #3270981 Report a problem REcolorado as distributed by MLS GRID #3270981 Report a problem | ||
| 8/10/2026 | Pending sale | $645,000$183/sqft |
Source: REcolorado as distributed by MLS GRID #3270981 Report a problem | ||
| 8/6/2026 | Price change | $645,000-0.8%$183/sqft |
Source: REcolorado as distributed by MLS GRID #3270981 Report a problem | ||
| 7/28/2026 | Listed for sale | $650,000$184/sqft |
Source: REcolorado as distributed by MLS GRID #3270981 Report a problem | ||
| 7/9/2026 | Pending sale | $650,000$184/sqft |
Source: REcolorado as distributed by MLS GRID #3270981 Report a problem | ||
| 7/2/2026 | Price change | $650,000-5.6%$184/sqft |
Source: REcolorado as distributed by MLS GRID #3270981 Report a problem | ||
| 6/18/2026 | Price change | $688,850-1.4%$195/sqft |
Source: REcolorado as distributed by MLS GRID #3270981 Report a problem | ||
| 6/3/2026 | Price change | $698,850-2.9%$198/sqft |
Source: REcolorado as distributed by MLS GRID #3270981 Report a problem | ||
| 5/22/2026 | Listed for sale | $720,000+39.2%$204/sqft |
Source: REcolorado as distributed by MLS GRID #3270981 Report a problem | ||
| 6/2/2020 | Sold | $517,310-1%$147/sqft |
Source: Public Record Report a problem | ||
| 3/4/2020 | Pending sale | $522,310$148/sqft |
Source: Re/max Masters Millennium #1870742 Report a problem | ||
| 2/18/2020 | Price change | $522,310+0.4%$148/sqft |
Source: Lennar Report a problem | ||
| 2/3/2020 | Price change | $520,310+0.4%$147/sqft |
Source: Lennar Report a problem | ||
| 1/13/2020 | Price change | $518,310+0.4%$147/sqft |
Source: Lennar Report a problem | ||
| 12/24/2019 | Price change | $516,310+0.4%$146/sqft |
Source: Lennar Report a problem | ||
| 12/18/2019 | Listed for sale | $514,310$146/sqft |
Source: Lennar Report a problem | ||
Get a cash offer in 3 minutes
Find out how much your home could sell for in as little as 3 minutes with a no-obligation cash offer.
Estimated market value
$643,100
