Skip main navigation
Sold for $750,000
  • $750,000

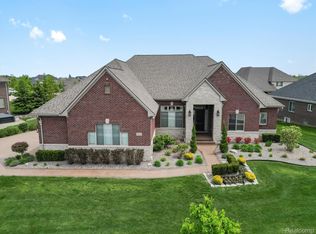
    16323 Via Montella, Macomb, MI 48042

    4beds
    4,950sqft
    Single Family Residence
    Built in 2012
    0.39 Acres Lot
    $786,800 Zestimate®
    $152/sqft
    $5,039 Estimated rent

    Home value

    $786,800

    $747,000 - $826,000

    $5,039/mo

    Zestimate® history
    Loading
    Loading...

    Owner options

    List your home for rent

    $5,039/mo

    Rent Zestimate®

    Find your next renter with Zillow Rental Manager. Plus, with online applications, you can quickly screen prospective tenants – for free.

    Learn more

    $5,039/mo

    Rent Zestimate®

    Refinance and save

    $5,542/mo

    Est. payment

    Refinancing to a lower rate could help reduce your monthly payments and save thousands over the life of the loan.

    See today's rates

    $5,542/mo

    Est. payment

    Explore your selling options

    Work with a Zillow partner agent

    Leverage their expertise and Zillow's premium Showcase listings to get your home seen by more buyers.

    Get started

    List with your own agent

    Get your home in front of millions of buyers by listing it on Zillow.

    Learn how to do it

    Sell it yourself

    Take full control of how buyers see your home on Zillow by listing For Sale by Owner (FSBO).

    List your home

    What's special

    Don't miss this rare opportunity to own a piece of paradise nestled in the Villagio subdivision. Whether you are hosting elegant dinner parties, enjoying quiet evenings by the fireplace, or relaxing in your private garden retreat, this home provides the perfect backdrop for a life well-lived. The kitchen is a chef’s delight with a large pantry and ample counter space. The luxurious master suite features a spacious bedroom, California Closets designed walk-in closet, and a spa-like bathroom, providing a serene escape at the end of the day. The beautiful study has custom built-ins and hardwood flooring, perfect for remote work or a personal library. The finished basement offers a versatile space perfect for entertainment, fitness, and functionality, including a large living area, kitchenette, half bathroom, exercise room, and abundant storage. This home is professional decorator-owned, ensuring every corner exudes style and sophistication.

    Zillow last checked:

    Listing updated:

    Listed by:

    Brenda Loveday 586-580-1772,

    Keller Williams Realty Lakeside

    Bought with:

    Kay Kasshamoun, 6501305623

    CRK Realty

    Ziad Sitto, 6501341468

    CRK Realty

    Source: MiRealSource,MLS#: 50149708MLS LogoOriginating MLS: MiRealSource

    Facts & features

    Interior

    Bedrooms & bathrooms
    • Bedrooms: 4
    • Bathrooms: 4
    • Full bathrooms: 2
    • 1/2 bathrooms: 2
    Primary bedroom
    • Level: First
    Bedroom 1
    • Features: Carpet
    • Level: Entry
    • Area: 224
    • Dimensions: 14 x 16
    Bedroom 2
    • Features: Carpet
    • Level: Second
    • Area: 169
    • Dimensions: 13 x 13
    Bedroom 3
    • Features: Carpet
    • Level: Second
    • Area: 204
    • Dimensions: 17 x 12
    Bedroom 4
    • Features: Carpet
    • Level: Second
    • Area: 182
    • Dimensions: 13 x 14
    Bathroom 1
    • Level: Entry
    Bathroom 2
    • Level: Second
    Dining room
    • Features: Wood
    • Level: Entry
    • Area: 195
    • Dimensions: 15 x 13
    Great room
    • Level: Entry
    • Area: 357
    • Dimensions: 17 x 21
    Kitchen
    • Level: Entry
    • Area: 450
    • Dimensions: 25 x 18
    Heating
    • Forced Air, Humidity Control, Natural Gas
    Cooling
    • Ceiling Fan(s), Central Air
    Appliances
    • Included: Bar Fridge, Dishwasher, Dryer, Humidifier, Microwave, Range/Oven, Refrigerator, Washer, Gas Water Heater
    • Laundry: First Floor Laundry, Laundry Room
    Features
    • Cathedral/Vaulted Ceiling, Sump Pump, Walk-In Closet(s), Bar, Pantry, Eat-in Kitchen
    • Flooring: Ceramic Tile, Hardwood, Carpet, Wood
    • Basement: Finished,Concrete
    • Number of fireplaces: 1
    • Fireplace features: Gas, Great Room
    Interior area
    • Total structure area: 5,193
    • Total interior livable area: 4,950 sqft
    • Finished area above ground: 3,050
    • Finished area below ground: 1,900

    Property

    Parking
    • Total spaces: 3
    • Parking features: Garage, Attached, Electric in Garage, Garage Door Opener, Garage Faces Side
    • Attached garage spaces: 3
    Features
    • Levels: Multi/Split,One and One Half
    • Stories: 1
    • Patio & porch: Patio
    • Exterior features: Lawn Sprinkler, Street Lights
    • Has spa: Yes
    • Spa features: Spa/Jetted Tub
    • Frontage type: Road
    • Frontage length: 118
    Lot
    • Size: 0.39 Acres
    • Dimensions: 118 x 142
    • Features: Corner Lot, Subdivision, Sidewalks
    Details
    • Parcel number: 200806276007
    • Zoning description: Residential
    • Special conditions: Private

    Construction

    Type & style
    • Home type: SingleFamily
    • Property subtype: Single Family Residence
    Materials
    • Brick
    • Foundation: Basement, Concrete Perimeter
    Condition
    • Year built: 2012

    Utilities & green energy

    • Sewer: Public Sanitary
    • Water: Public

    Community & neighborhood

    Location
    • Region: Macomb
    • Subdivision: The Villagio Sub

    HOA & financial

    HOA
    • Has HOA: Yes
    • HOA fee: $670 annually
    • Amenities included: Sidewalks, Street Lights
    • Association name: The Villagio Sub.

    Other

    Other facts
    • Listing agreement: Exclusive Right To Sell
    • Listing terms: Cash,Conventional,FHA,VA Loan
    • Road surface type: Paved

    Price history

    DateEventPrice
    8/23/2024Sold$750,000$152/sqft
    Source: MiRealSource #50149708 Report a problem
    7/31/2024Pending sale$750,000$152/sqft
    Source: MiRealSource #50149708 Report a problem
    7/27/2024Listed for sale$750,000+127.3%$152/sqft
    Source: MiRealSource #50149708 Report a problem
    2/11/2013Sold$330,000-4.3%$67/sqft
    Source: MiRealSource #31126532 Report a problem
    11/14/2012Listed for sale$344,900+484.6%$70/sqft
    Source: RE/MAX Suburban, Inc #212115408 Report a problem
    7/2/2012Sold$59,000+0.2%$12/sqft
    Source: Public Record Report a problem
    9/7/2010Listing removed$58,900$12/sqft
    Source: RE/MAX SUBURBAN, INC #210094722 Report a problem
    3/18/2010Price change$58,900-1.7%$12/sqft
    Source: RE/MAX SUBURBAN, INC #210023220 Report a problem
    9/2/2009Listed for sale$59,900$12/sqft
    Source: RE/MAX Suburban, Inc #30734607 Report a problem

    Public tax history

    YearProperty taxesTax assessment
    2025$6,069 +4.7%$339,800 +10.6%
    2024$5,798 +5.4%$307,300 +6.3%
    2023$5,500 +2.9%$289,200 +16.8%
    2022$5,346 -0.1%$247,600 +10.3%
    2021$5,349 $224,400 +3.7%
    2020$5,349 +8.9%$216,400 +3.6%
    2019$4,912 +2.8%$208,900 +1.1%
    2018$4,779 +1.1%$206,600 +11%
    2017$4,728 $186,150
    2016$4,728 $186,150 +6.1%
    2015$4,728 +595.1%$175,510 +40.7%
    2014$680 $124,770 +289.9%
    2011$680 $32,000 -8.6%
    2009-- $35,000

    Find assessor info on the county website

    Neighborhood: 48042

    Nearby schools

    GreatSchools rating
    Schools provided by the listing agent
    • District: Utica Community Schools

    Source: MiRealSource. This data may not be complete. We recommend contacting the local school district to confirm school assignments for this home.

    Get a cash offer in 3 minutes
    Find out how much your home could sell for in as little as 3 minutes with a no-obligation cash offer.
    Estimated market value
    $786,800
    Get a cash offer in 3 minutes
    Find out how much your home could sell for in as little as 3 minutes with a no-obligation cash offer.
    Estimated market value
    $786,800