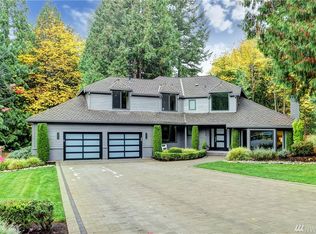
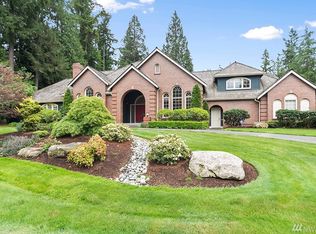
$100,000 Price Reduction! Extraordinary complete remodel in this Quintessential Steven D. Smith built home located in the sought after, close-in community of Grousemont Estates in Redmond. With commanding street presence and recent high caliber quality fit and finishes throughout, this home is sure to appeal to those looking for timeless elegance in a serene shy acre setting close to the famed Woodinville Wine District. Spectacular new paver stone circular drive and all new landscaping set the stage for a grand entrance. The covered cedar tongue and grove lined entry boasts new custom heavy solid wood double doors with leaded glass insets, side and transom window with quality Baldwin chrome hardware. The impressive 2 story foyer features an imported European mirror flanked with sconce lighting, an iron and crystal chandelier, recessed double crown molding and side turned splayed staircase. Stepping into the formal living room you'll be warmed by the new exposed brick surround gas fireplace, hardwood floors, new chrome drum chandelier, white painted wainscoting, wood blinds and silk draperies. The formal dining room has been enhanced with a charming exposed brick wall, new iron chandelier, Venetian painted walls with wainscoting and hardwood floors. The dining room is conveniently close to the all new chef's kitchen that features custom soft close cherry cabinetry, slab granite, professional gas stove and oven with infra-red warming element in the hood, 48-inch Sub Zero refrigerator, Bosch dishwasher, Café stainless wall oven and microwave and custom brick accent on the arched entry to the dining room. The adjacent informal dining area features a sliding door out to a cover deck and the expansive backyard; across from the dining area and off the family room is the bar area featuring custom cherry cabinetry with etched glass with lights and mirrored inside. The informal gathering family room features hardwood floors and gas brick floor to ceiling surround fireplace. Off the back hallway is the study that has been enhanced with new cherry cabinetry with 2 desk stations, filing cabinets, glass door book cases, display shelves and hardwood floors. Next to the study is a full bath with granite vanity with new chrome faucet and lighting. The laundry room is off this back hall and features new honed marble flooring, mahogany stained cabinet with slab granite and deep under-mount stainless steel sink and new stackable washer and dryer and a place for an additional refrigerator. Also, off this hallway is a door leading to the stand up crawl space with extra wide opening with lift supported easy open doors leading to a wide staircase to the lighted unfinished space (could be finish for a wine cellar). The beautiful mahogany stained staircase leads to the upstairs where you'll find the 4 bedrooms and bonus room including the owner's suite. All new solid white 4 panel sound proof doors upstairs feature quality chrome hardware. The lovely owner's suite overlooks the rear grounds and features a separate sitting area with a brick surround gas fireplace, custom shades and drapes and new master bath with marble flooring, basket weave marble shower with rain shower head and a 2nd shower head, new cream soft close cabinetry with auto lighting inside, slab marble vanity with pendant lighting, toilet room with basket weave marble wainscoting and bidet, large dressing mirror and a huge closet room with built-in organizers and stackable washer and dryer. The other 3 bedrooms share an updated full bath with new cream soft close cabinetry with slab marble, marble flooring and pendant lighting. At end of the hall is the bonus room wired for surround sound (the Bo Concept Leather sofa and furniture can be included for $5000.00; cost was $20,000.00). Additionally, in this hallway is the pull down attic storage area with lights. The grounds are stunning with all new lawns, shrubs, plants, trees and planting beds and a new sprinkler system. The beautiful flat, level emerald lawns are fully fenced with 5 gates (2 in the back leading to the greenbelt), 2 man gates in the front and 1 over-sized double gate off the driveway for RV parking. Perimeter lighting illuminates the entire backyard at night. A new large cedar deck recently stained and sealed graces the entire back of the house and features built-in bench seating and 2 step areas to the lawn. Additionally, there's a large garden shed in the back corner that has lights, windows and could be finished for a 2nd office space or teen hangout; there's a water spicket right in front. The beautiful new paver stone driveway has been widened to accommodate the drive through double gates and features a rockery wall with steps to the natural part of the yard. The garage boasts 3 new insulated quiet "Belt" doors with new openers and built-in storage cabinets and work bench. Additional highlights of this lovely home include a newer 50 year cedar roof recently cleaned and sealed, new exterior paint, new exterior lighting, all new can lights and chandeliers inside, fresh interior paint, new mahogany stained solid wood doors and trim on the main level; upper level with new solid wood sound proof white 4 panel doors, quality chrome door handles, new carpet throughout, new security system with exterior cameras, new central vacuum system, new specially ducted central air conditioning, new hot water heaters with instant hot device, newer high efficiency gas furnace and all interior walls sound proofed (no plumbing noise from flushing toilets!).
This property is off market, which means it's not currently listed for sale or rent on Zillow. This may be different from what's available on other websites or public sources.