Seller is offering a rate buydown. This beautifully maintained 5-bedroom, 4.5-bath ranch with a finished basement offers over 4,200 square feet of living space in the desirable Ridge at Flat Fork community. Built in 2018 by David Weekley Homes, the residence combines thoughtful design with extensive upgrades inside and out. The main level features soaring 10-foot ceilings, a tray ceiling in the kitchen nook, and a vaulted ceiling in the primary suite. The kitchen is a chef's delight with double ovens, soft-close cabinetry, upgraded lighting, and a large island that opens to the dining and family areas. Luxury vinyl plank flooring flows throughout the main level and basement. The primary suite includes a rain shower head, dual vanities, and his-and-her walk-in closets. A dedicated office, spacious bedrooms, and a retreat off the kids' area provide flexibility for today's lifestyle. The finished basement offers 9-foot ceilings and LVP throughout, a large recreation space with a negotiable pool table, an additional bedroom and bath, ample storage, and rough-in for a wet bar. Outside, enjoy a fiberglass saltwater pool (installed 2023) with a tanning ledge, automatic cover, and heated. 2 COVERED PORCH AREAS!- one is 16x16 covered patio with a remote screen/shade for comfortable outdoor living overlooking your pool. Extensive landscaping, irrigation with drip lines, and new exterior paint (2023) complement the fully fenced backyard. A basketball hoop, chair rail entry, radon system, and irrigation system further enhance the property. Additional highlights include a three-car finished garage (garage appliance excluded), washer and dryer, water softener, and thoughtful updates such as new interior paint, and upgraded fixtures. Located within Hamilton Southeastern Schools, this home balances luxury, comfort, and convenience in one exceptional package.
Sold
$945,000
16324 Portage Trail Ln, Fortville, IN 46040
5beds
4,402sqft
Residential, Single Family Residence
Built in 2018
0.38 Acres Lot
$965,600 Zestimate®
$215/sqft
$4,262 Estimated rent
Home value
$965,600
$917,000 - $1.02M
$4,262/mo
Zestimate® history
Owner options
List your home for rent
$4,262/mo
Rent Zestimate®
Find your next renter with Zillow Rental Manager. Plus, with online applications, you can quickly screen prospective tenants – for free.
$4,262/mo
Rent Zestimate®
Refinance and save
$5,504/mo
Est. payment
Refinancing to a lower rate could help reduce your monthly payments and save thousands over the life of the loan.
$5,504/mo
Est. payment
Explore your selling options
Work with a Zillow partner agent
Leverage their expertise and Zillow's premium Showcase listings to get your home seen by more buyers.
Get startedList with your own agent
Get your home in front of millions of buyers by listing it on Zillow.
Learn how to do itSell it yourself
Take full control of how buyers see your home on Zillow by listing For Sale by Owner (FSBO).
List your homeWhat's special
Finished basementFiberglass saltwater poolThree-car finished garageSpacious bedroomsDedicated officeRain shower headBasketball hoop
Zillow last checked:
Listing updated:
Listed by:
James Embry 317-903-0262,
Keller Williams Indpls Metro N,
Brittany Jankowski,
Keller Williams Indpls Metro N
Bought with:
Matthew Kressley
F.C. Tucker Company
Source: MIBOR as distributed by MLS GRID,MLS#: 22063345
Facts & features
Interior
Bedrooms & bathrooms
- Bedrooms: 5
- Bathrooms: 5
- Full bathrooms: 4
- 1/2 bathrooms: 1
- Main level bathrooms: 4
- Main level bedrooms: 4
Primary bedroom
- Level: Main
- Area: 323 Square Feet
- Dimensions: 19x17
Bedroom 2
- Level: Main
- Area: 132 Square Feet
- Dimensions: 12x11
Bedroom 3
- Level: Main
- Area: 156 Square Feet
- Dimensions: 13x12
Bedroom 4
- Level: Main
- Area: 140 Square Feet
- Dimensions: 14x10
Bedroom 5
- Level: Basement
- Area: 182 Square Feet
- Dimensions: 13x14
Dining room
- Level: Main
- Area: 120 Square Feet
- Dimensions: 10x12
Family room
- Level: Main
- Area: 240 Square Feet
- Dimensions: 16x15
Kitchen
- Level: Main
- Area: 143 Square Feet
- Dimensions: 13x11
Laundry
- Features: Tile-Ceramic
- Level: Main
- Area: 48 Square Feet
- Dimensions: 6x8
Office
- Level: Main
- Area: 143 Square Feet
- Dimensions: 13x11
Play room
- Level: Basement
- Area: 684 Square Feet
- Dimensions: 38x18
Sitting room
- Level: Main
- Area: 132 Square Feet
- Dimensions: 11x12
Heating
- Forced Air, Natural Gas, High Efficiency (90%+ AFUE )
Cooling
- Central Air
Appliances
- Included: Gas Cooktop, Dishwasher, Dryer, ENERGY STAR Qualified Appliances, Disposal, Gas Water Heater, Double Oven, Gas Oven, Range Hood, Refrigerator, Washer, Water Heater, Water Softener Owned, Microwave
- Laundry: Main Level, Laundry Room
Features
- Attic Access, High Ceilings, Tray Ceiling(s), Kitchen Island, Entrance Foyer, High Speed Internet, In-Law Floorplan, Eat-in Kitchen, Pantry, Smart Thermostat, Walk-In Closet(s), Breakfast Bar, Vaulted Ceiling(s)
- Basement: Ceiling - 9+ feet,Daylight,Egress Window(s),Finished
- Attic: Access Only
- Number of fireplaces: 1
- Fireplace features: Family Room, Gas Log, Masonry, Living Room
Interior area
- Total structure area: 4,402
- Total interior livable area: 4,402 sqft
- Finished area below ground: 1,590
Property
Parking
- Total spaces: 3
- Parking features: Attached
- Attached garage spaces: 3
- Details: Garage Parking Other(Finished Garage)
Features
- Levels: One
- Stories: 1
- Patio & porch: Covered
- Exterior features: Sprinkler System
- Pool features: In Ground, Salt Water, Fenced
- Fencing: Fenced,Full,Wrought Iron
- Has view: Yes
- View description: Neighborhood
Lot
- Size: 0.38 Acres
- Features: Curbs, Sidewalks, Storm Sewer, Suburb, Trees-Small (Under 20 Ft)
Details
- Additional structures: Gazebo
- Parcel number: 291605006008000007
- Other equipment: Radon System
- Horse amenities: None
Construction
Type & style
- Home type: SingleFamily
- Architectural style: Ranch
- Property subtype: Residential, Single Family Residence
Materials
- Cement Siding, Stone
- Foundation: Concrete Perimeter, Partial
Condition
- Updated/Remodeled
- New construction: No
- Year built: 2018
Details
- Builder name: David Weekley Homes
Utilities & green energy
- Water: Public
- Utilities for property: Electricity Connected, Sewer Connected, Water Connected
Community & HOA
Community
- Features: Suburban
- Security: Carbon Monoxide Detector(s), Smoke Detector(s)
- Subdivision: Ridge At Flat Fork
HOA
- Has HOA: Yes
- Amenities included: Basketball Court, Pool
- Services included: Entrance Common, Maintenance, ParkPlayground
- HOA fee: $800 annually
Location
- Region: Fortville
Financial & listing details
- Price per square foot: $215/sqft
- Tax assessed value: $730,800
- Annual tax amount: $6,342
- Date on market: 9/18/2025
- Cumulative days on market: 22 days
- Electric utility on property: Yes
Price history
| Date | Event | Price |
|---|---|---|
| 11/24/2025 | Sold | $945,000-1.6%$215/sqft |
Source:  MIBOR as distributed by MLS GRID #22063345 Report a problem MIBOR as distributed by MLS GRID #22063345 Report a problem | ||
| 10/10/2025 | Pending sale | $960,000$218/sqft |
Source: MIBOR as distributed by MLS GRID #22063345 Report a problem | ||
| 9/26/2025 | Price change | $960,000-1.5%$218/sqft |
Source: MIBOR as distributed by MLS GRID #22063345 Report a problem | ||
| 9/18/2025 | Listed for sale | $975,000+87.5%$221/sqft |
Source: MIBOR as distributed by MLS GRID #22063345 Report a problem | ||
| 4/6/2020 | Sold | $520,000-11.9%$118/sqft |
Source: MIBOR as distributed by MLS GRID #21595852 Report a problem | ||
| 7/26/2019 | Listing removed | $589,990$134/sqft |
Source: MIBOR REALTOR Association #21595852 Report a problem | ||
| 6/4/2019 | Price change | $589,990+6.5%$134/sqft |
Source: MIBOR REALTOR Association #21595852 Report a problem | ||
| 5/3/2019 | Price change | $553,879-6.1%$126/sqft |
Source: MIBOR REALTOR Association #21595852 Report a problem | ||
| 4/12/2019 | Price change | $589,990+2.6%$134/sqft |
Source: MIBOR REALTOR Association #21595852 Report a problem | ||
| 9/18/2018 | Listed for sale | $574,990$131/sqft |
Source: MIBOR REALTOR Association #21595852 Report a problem | ||
Public tax history
| Year | Property taxes | Tax assessment |
|---|---|---|
| 2025 | $6,277 +16.2% | $730,800 +14.5% |
| 2024 | $5,403 -5.2% | $638,500 +9.8% |
| 2023 | $5,698 +4.4% | $581,600 +4.9% |
| 2022 | $5,460 -0.5% | $554,600 +6.9% |
| 2021 | $5,488 +25.5% | $518,700 |
| 2020 | $4,373 +5611.9% | $518,700 +33.5% |
| 2019 | $77 | $388,500 +64650% |
| 2018 | -- | $600 |
Find assessor info on the county website
Neighborhood: 46040
Nearby homes
- $716,2005 bd5 ba4.3k sqft16324 Portage Trail Ln, Fishers, IN 46040Off Market
- $988,8004 bd5 ba4.8k sqft16131 Rocky Creek Ln, Fishers, IN 46040Off Market
- $788,5005 bd6 ba4.1k sqft16310 Portage Trail Ln, Fortville, IN 46040Off Market
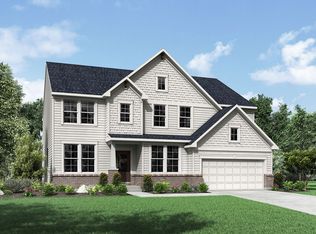
- $738,5004 bd5 ba5.2k sqft16338 Portage Trail Ln, Fortville, IN 46040Sold

- $738,4004 bd5 ba4.8k sqft16325 Hunting Meadow Dr, Fortville, IN 46040Off Market
- $723,5004 bd3 ba3.6k sqft16352 Portage Trail Ln, Fortville, IN 46040Off Market
- $702,5005 bd4 ba4.6k sqft16311 Hunting Meadow Dr, Fortville, IN 46040Off Market
- $859,5004 bd5 ba4.5k sqft16339 Hunting Meadow Dr, Fortville, IN 46040Off Market
Nearby schools
GreatSchools rating
- 9/10Hamilton Southeastern Jr High SchoolGrades: 5-8Distance: 1.4 mi
- 10/10Hamilton Southeastern High SchoolGrades: 9-12Distance: 2.7 mi
- 7/10Southeastern Elementary SchoolGrades: PK-4Distance: 1.8 mi
Schools provided by the listing agent
- Elementary: Southeastern Elementary School
- Middle: Hamilton SE Int and Jr High Sch
- High: Hamilton Southeastern HS
Source: MIBOR as distributed by MLS GRID. This data may not be complete. We recommend contacting the local school district to confirm school assignments for this home.
Get a cash offer in 3 minutes
Find out how much your home could sell for in as little as 3 minutes with a no-obligation cash offer.
Estimated market value
$965,600
Get a cash offer in 3 minutes
Find out how much your home could sell for in as little as 3 minutes with a no-obligation cash offer.
Estimated market value
$965,600
- Indiana
- Hamilton County
- Fishers
- 46040
- 16324 Portage Trail Ln
Nearby cities
Nearby zip codes
Other Fishers Topics
