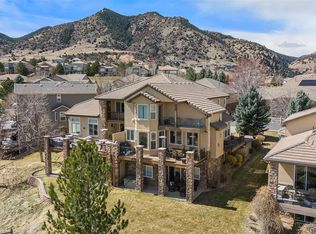
Best Value in The Neighborhood...Incredible Price Per Square Foot!*This is priced like an attached home... check out the comps!*Beautiful Ranch Style, Move-in ready home Perfectly located on a quiet cul-de-sac in the beautiful Willow Springs community. This home offers the best of main-level living with an open floor plan, soaring ceilings, and low maintenance.*The spacious kitchen is a true centerpiece, featuring granite countertops, stainless steel appliances, a five-burner gas cooktop with Monogram hood, and generous counter and cabinet space—perfect for both everyday living and entertaining. The main-floor study provides an inviting workspace, while the three-sided fireplace creates warmth and ambiance that connects the kitchen, dining, and living areas seamlessly.*Enjoy two dining areas ideal for gatherings, a bonus room downstairs that can serve as a second office or creative space, and exceptional storage including a large basement with the potential to add a 4th bedroom. The oversized two-car garage offers additional room for your golf cart or gear. *Perfect for a lock-and-leave lifestyle, this home combines convenience and comfort with direct golf cart access to Red Rocks Country Club and over 800 acres of private neighborhood open space with miles of hiking and biking trails. With peekaboo golf course views and a coveted location, this home captures the relaxed, scenic lifestyle that defines Willow Springs. Unbeatable Deal...No More Wiggle Room*Get This Home Today!
Sold for $999,940
$999,940
16324 River Haven Way, Morrison, CO 80465
3beds
4,874sqft
Single Family Residence
Built in 2006
5,662.8 Square Feet Lot
$999,400 Zestimate®
$205/sqft
$5,183 Estimated rent
Home value
$999,400
$939,000 - $1.06M
$5,183/mo
Zestimate® history
Owner options
List your home for rent
$5,183/mo
Rent Zestimate®
Find your next renter with Zillow Rental Manager. Plus, with online applications, you can quickly screen prospective tenants – for free.
$5,183/mo
Rent Zestimate®
Refinance and save
$4,902/mo
Est. payment
Refinancing to a lower rate could help reduce your monthly payments and save thousands over the life of the loan.
$4,902/mo
Est. payment
Explore your selling options
Work with a Zillow partner agent
Leverage their expertise and Zillow's premium Showcase listings to get your home seen by more buyers.
Get startedList with your own agent
Get your home in front of millions of buyers by listing it on Zillow.
Learn how to do itSell it yourself
Take full control of how buyers see your home on Zillow by listing For Sale by Owner (FSBO).
List your homeWhat's special
Ranch styleThree-sided fireplaceLarge basementBonus room downstairsPeekaboo golf course viewsMain-level livingOversized two-car garage
Zillow last checked:
Listing updated:
Listed by:
TLC Brokers Group 303-717-6251 RESULTS@TLCBROKER.COM,
Compass - Denver,
Steve Sandifer 303-717-6251,
Compass - Denver
Bought with:
Briana Jackson, 100025268
RE/MAX Professionals
Source: REcolorado as distributed by MLS GRID,MLS#: 3069773
Facts & features
Interior
Bedrooms & bathrooms
- Bedrooms: 3
- Bathrooms: 4
- Full bathrooms: 1
- 3/4 bathrooms: 2
- 1/2 bathrooms: 1
- Main level bathrooms: 3
- Main level bedrooms: 2
Bedroom
- Description: Main Level Bedroom With Dedicated 3/4 Bathroom
- Level: Main
Bedroom
- Description: Ideal For Guests
- Level: Basement
Bathroom
- Description: Primary Bathroom
- Level: Main
Bathroom
- Description: Main Level Bathroom Ensuite To Bedroom
- Level: Main
Bathroom
- Description: Main Level Bathroom
- Level: Main
Bathroom
- Description: Lower Level Bathroom
- Level: Basement
Other
- Description: Large Main Level Primary
- Level: Main
Bonus room
- Description: Optional Craft Room, Exercise Space Or Music Room
- Level: Basement
Dining room
- Description: Large Space For Entertaining
- Level: Main
Family room
- Description: Perfect For Movie Night Or Recreation Space
- Level: Basement
Living room
- Description: Huge Windows And Fireplace
- Level: Main
Office
- Description: Great Natural Light
- Level: Main
Heating
- Forced Air
Cooling
- Central Air
Appliances
- Included: Cooktop, Dishwasher, Disposal, Double Oven, Dryer, Microwave, Range Hood, Refrigerator, Washer
Features
- Ceiling Fan(s), Eat-in Kitchen, Entrance Foyer, Five Piece Bath, Granite Counters, High Ceilings, Open Floorplan, Primary Suite, Smoke Free, Walk-In Closet(s), Wet Bar
- Flooring: Carpet, Tile, Wood
- Windows: Double Pane Windows
- Basement: Finished,Full,Interior Entry,Unfinished,Walk-Out Access
- Number of fireplaces: 1
- Fireplace features: Gas, Gas Log, Great Room
Interior area
- Total structure area: 4,874
- Total interior livable area: 4,874 sqft
- Finished area above ground: 2,446
- Finished area below ground: 1,413
Property
Parking
- Total spaces: 2
- Parking features: Concrete, Dry Walled, Floor Coating, Oversized
- Attached garage spaces: 2
Features
- Levels: One
- Stories: 1
- Patio & porch: Covered, Deck, Front Porch
- Exterior features: Private Yard, Rain Gutters
- Fencing: None
- Has view: Yes
- View description: Golf Course, Mountain(s)
Lot
- Size: 5,662 sqft
- Features: Foothills, Greenbelt, Landscaped, Sprinklers In Front, Sprinklers In Rear
Details
- Parcel number: 215888
- Zoning: P-D
- Special conditions: Standard
Construction
Type & style
- Home type: SingleFamily
- Architectural style: Traditional
- Property subtype: Single Family Residence
Materials
- Frame, Stucco
- Foundation: Slab
Condition
- Updated/Remodeled
- Year built: 2006
Utilities & green energy
- Electric: 110V
- Sewer: Public Sewer
- Water: Public
- Utilities for property: Cable Available, Electricity Connected, Natural Gas Connected
Community & neighborhood
Location
- Region: Morrison
- Subdivision: Willow Springs
HOA & financial
HOA
- Has HOA: Yes
- HOA fee: $250 monthly
- Amenities included: Park, Trail(s)
- Services included: Irrigation, Maintenance Grounds, Recycling, Snow Removal, Trash
- Association name: Willow Springs Filing 7
- Association phone: 303-850-7766
- Second HOA fee: $108 monthly
- Second association name: Willow Springs North Master
- Second association phone: 720-377-0100
Other
Other facts
- Listing terms: Cash,Conventional
- Ownership: Individual
- Road surface type: Paved
Price history
| Date | Event | Price |
|---|---|---|
| 6/11/2026 | Sold | $999,940$205/sqft |
Source:  REcolorado as distributed by MLS GRID #3069773 Report a problem REcolorado as distributed by MLS GRID #3069773 Report a problem | ||
| 4/20/2026 | Pending sale | $999,940$205/sqft |
Source: REcolorado as distributed by MLS GRID #3069773 Report a problem | ||
| 4/15/2026 | Price change | $999,940-8.2%$205/sqft |
Source: REcolorado as distributed by MLS GRID #3069773 Report a problem | ||
| 3/24/2026 | Price change | $1,089,680-5.2%$224/sqft |
Source: REcolorado as distributed by MLS GRID #3069773 Report a problem | ||
| 2/25/2026 | Listed for sale | $1,149,920-4.1%$236/sqft |
Source: REcolorado as distributed by MLS GRID #3069773 Report a problem | ||
| 11/26/2025 | Listing removed | $1,198,640$246/sqft |
Source: REcolorado as distributed by MLS GRID #3069773 Report a problem | ||
| 9/10/2025 | Listed for sale | $1,198,640+84.2%$246/sqft |
Source: REcolorado as distributed by MLS GRID #3069773 Report a problem | ||
| 3/20/2006 | Sold | $650,634$133/sqft |
Source: Public Record Report a problem | ||
Public tax history
| Year | Property taxes | Tax assessment |
|---|---|---|
| 2025 | $6,073 -19.6% | $80,435 +9% |
| 2024 | $7,553 +20.4% | $73,811 |
| 2023 | $6,274 -1.4% | $73,811 +23.8% |
| 2022 | $6,360 +9.3% | $59,642 -2.8% |
| 2021 | $5,818 | $61,358 +8% |
| 2020 | $5,818 +1% | $56,834 |
| 2019 | $5,761 +7.3% | $56,834 +8.8% |
| 2018 | $5,367 | $52,229 |
| 2017 | $5,367 -22.4% | $52,229 -8.5% |
| 2016 | $6,917 | $57,086 |
| 2015 | $6,917 +3.4% | $57,086 +8.3% |
| 2011 | $6,690 +3.7% | $52,689 -3.4% |
| 2010 | $6,451 -1.3% | $54,530 |
| 2009 | $6,533 +0% | $54,530 -2.8% |
| 2008 | $6,531 +36% | $56,120 |
| 2007 | $4,801 -26.7% | $56,120 +37.4% |
| 2006 | $6,549 +98.9% | $40,850 +68.1% |
| 2005 | $3,292 +444.8% | $24,300 |
| 2004 | $604 | $24,300 |
Find assessor info on the county website
Neighborhood: 80465

Nearby schools
GreatSchools rating
- 8/10Red Rocks Elementary SchoolGrades: PK-5Distance: 2.6 mi
- 5/10Carmody Middle SchoolGrades: 6-8Distance: 5.7 mi
- 8/10Bear Creek High SchoolGrades: 9-12Distance: 4.7 mi
Schools provided by the listing agent
- Elementary: Red Rocks
- Middle: Carmody
- High: Bear Creek
- District: Jefferson County R-1
Source: REcolorado as distributed by MLS GRID. This data may not be complete. We recommend contacting the local school district to confirm school assignments for this home.
Get a cash offer in 3 minutes
Find out how much your home could sell for in as little as 3 minutes with a no-obligation cash offer.
Estimated market value
$999,400
Get a cash offer in 3 minutes
Find out how much your home could sell for in as little as 3 minutes with a no-obligation cash offer.
Estimated market value
$999,400
- Colorado
- Jefferson County
- Morrison
- 80465
- 16324 River Haven Way
Nearby cities
Nearby zip codes
Other Morrison Topics
