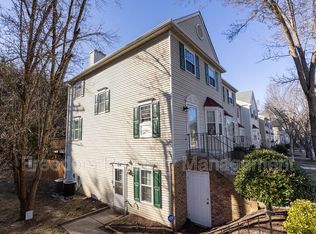
Welcome to Montclair Living! This charming 3-bedroom, 2.5-bathroom condo is a hidden gem in the heart of Montclair. Nestled in a peaceful, tree-lined community, this home offers the perfect blend of modern convenience and suburban tranquility. The spacious master suite features a private bath and ample closet space, providing a cozy retreat for rest and relaxation. Two additional bedrooms offer flexibility for a home office, guest room, or space for the family. With 2.5 bathrooms, you'll never have to wait in line. The main living area boasts an open concept layout, creating a seamless flow between the living room, dining area, and kitchen, ideal for entertaining friends and family. Outside, you'll find a private patio for morning coffee or evening cocktails, surrounded by lush greenery. There's no better place to unwind and soak in the Montclair ambiance. Commuters will appreciate the proximity to transportation options. OmniRide buses pick up commuters at several stops within Montclair, traveling to Pentagon City, Downtown Washington D.C., the Navy Yard and Tyson's Corner. Don't miss the opportunity to make this condo your own! Experience the Montclair lifestyle with all the comforts of home. Schedule your showing today and imagine the possibilities that await you!
Sold for $301,000
$301,000
16324 Taconic Cir, Dumfries, VA 22025
3beds
1,332sqft
Townhouse
Built in 1992
-- sqft lot
$347,300 Zestimate®
$226/sqft
$2,328 Estimated rent
Home value
$347,300
$330,000 - $365,000
$2,328/mo
Zestimate® history
Owner options
List your home for rent
$2,328/mo
Rent Zestimate®
Find your next renter with Zillow Rental Manager. Plus, with online applications, you can quickly screen prospective tenants – for free.
$2,328/mo
Rent Zestimate®
Refinance and save
$1,844/mo
Est. payment
Refinancing to a lower rate could help reduce your monthly payments and save thousands over the life of the loan.
$1,844/mo
Est. payment
Explore your selling options
Work with a Zillow partner agent
Leverage their expertise and Zillow's premium Showcase listings to get your home seen by more buyers.
Get startedList with your own agent
Get your home in front of millions of buyers by listing it on Zillow.
Learn how to do itSell it yourself
Take full control of how buyers see your home on Zillow by listing For Sale by Owner (FSBO).
List your homeWhat's special
Home officeNavy yardPrivate patioPrivate bathSpacious master suiteOpen concept layoutModern convenience
Zillow last checked:
Listing updated:
Listed by:
Alicia Strickland 979-264-7901,
KW United
Bought with:
Dana Tran, 0225248953
Pearson Smith Realty, LLC
Source: Bright MLS,MLS#: VAPW2059618
Facts & features
Interior
Bedrooms & bathrooms
- Bedrooms: 3
- Bathrooms: 3
- Full bathrooms: 2
- 1/2 bathrooms: 1
- Main level bathrooms: 1
Rooms
- Room types: Living Room, Primary Bedroom, Bedroom 2, Bedroom 3, Kitchen, Laundry, Bathroom 2, Bathroom 3, Primary Bathroom
Basement
- Area: 0
Heating
- Heat Pump, Electric
Cooling
- Central Air, Electric
Appliances
- Included: Electric Water Heater
- Laundry: Laundry Room
Features
- Flooring: Luxury Vinyl
- Basement: Exterior Entry,Rear Entrance
- Number of fireplaces: 1
- Fireplace features: Wood Burning
Interior area
- Total structure area: 1,332
- Total interior livable area: 1,332 sqft
- Finished area above ground: 1,332
- Finished area below ground: 0
Property
Parking
- Parking features: Parking Lot, On Street
- Has uncovered spaces: Yes
Accessibility
- Accessibility features: None
Features
- Levels: Two
- Stories: 2
- Pool features: Community
Details
- Additional structures: Above Grade, Below Grade
- Parcel number: 8190535423.02
- Zoning: R16
- Special conditions: Standard
Construction
Type & style
- Home type: Townhouse
- Architectural style: Colonial
- Property subtype: Townhouse
Materials
- Vinyl Siding
- Foundation: Concrete Perimeter
Condition
- Good
- New construction: No
- Year built: 1992
Utilities & green energy
- Sewer: Public Sewer
- Water: Public
Community & HOA
Community
- Condo and coop fee: $318 monthly
- Subdivision: Stockbridge Condo
HOA
- Has HOA: No
- Amenities included: Basketball Court, Pool, Tot Lots/Playground, Reserved/Assigned Parking, Jogging Path
- Services included: Snow Removal, Trash, Maintenance Structure, Lawn Care Front, Water, Sewer, Pool(s), Common Area Maintenance, All Ground Fee, Reserve Funds, Management
Location
- Region: Dumfries
Financial & listing details
- Price per square foot: $226/sqft
- Tax assessed value: $293,600
- Annual tax amount: $3,328
- Date on market: 10/13/2023
- Listing agreement: Exclusive Right To Sell
- Ownership: Condominium
Price history
| Date | Event | Price |
|---|---|---|
| 11/9/2023 | Sold | $301,000+2.7%$226/sqft |
Source:  Bright MLS #VAPW2059618 Report a problem Bright MLS #VAPW2059618 Report a problem | ||
| 10/16/2023 | Pending sale | $293,000$220/sqft |
Source: Bright MLS #VAPW2059618 Report a problem | ||
| 10/13/2023 | Listed for sale | $293,000+30.2%$220/sqft |
Source: Bright MLS #VAPW2059618 Report a problem | ||
| 3/24/2021 | Listing removed | -- |
Source: Owner Report a problem | ||
| 10/4/2019 | Listing removed | $1,700$1/sqft |
Source: Owner Report a problem | ||
| 9/17/2019 | Listed for rent | $1,700$1/sqft |
Source: Owner Report a problem | ||
| 7/6/2018 | Sold | $225,000-2.2%$169/sqft |
Source: Public Record Report a problem | ||
| 4/26/2018 | Price change | $230,000-4.2%$173/sqft |
Source: At Home Realty #1000290800 Report a problem | ||
| 4/4/2018 | Listed for sale | $240,000$180/sqft |
Source: At Home Realty #1000290800 Report a problem | ||
Public tax history
| Year | Property taxes | Tax assessment |
|---|---|---|
| 2025 | $3,037 +3.7% | $309,700 +5.2% |
| 2024 | $2,928 -4.2% | $294,400 +0.3% |
| 2023 | $3,055 0% | $293,600 +9.3% |
| 2022 | $3,056 +4% | $268,700 +12.4% |
| 2021 | $2,938 +5.5% | $239,000 +6.5% |
| 2020 | $2,786 +126.9% | $224,400 +10.3% |
| 2019 | $1,228 -45.1% | $203,400 +9.7% |
| 2018 | $2,239 -0.6% | $185,400 +2.5% |
| 2017 | $2,253 | $180,900 -0.7% |
| 2016 | $2,253 +11.3% | $182,100 +8.3% |
| 2015 | $2,025 | $168,100 +5.3% |
| 2014 | $2,025 | $159,600 +19.6% |
| 2013 | -- | $133,400 +10.4% |
| 2012 | -- | $120,800 +29.3% |
| 2010 | -- | $93,400 -35.3% |
| 2009 | -- | $144,300 -32.6% |
| 2008 | -- | $214,100 -15% |
| 2007 | -- | $252,000 +10.8% |
| 2006 | -- | $227,500 +26.7% |
| 2005 | -- | $179,500 +31.8% |
| 2004 | -- | $136,200 +21.5% |
| 2003 | -- | $112,100 +9.2% |
| 2002 | -- | $102,700 +21.7% |
| 2001 | -- | $84,400 |
Find assessor info on the county website
Neighborhood: 22025
Nearby homes
- $297,4002 bd2 ba1.2k sqft16326 Taconic Cir, Dumfries, VA 22025Off Market
- $321,9003 bd2 ba1.3k sqft16322 Taconic Cir, Dumfries, VA 22025Off Market
- $359,2003 bd3 ba1.2k sqft16320 Taconic Cir, Dumfries, VA 22025Off Market

- $236,0002 bd2 ba1.1k sqft16318 Taconic Cir, Dumfries, VA 22025Off Market

- $324,7003 bd2 ba1.3k sqft16330 Taconic Cir, Dumfries, VA 22025Off Market
- $301,6003 bd2 ba1.3k sqft16330 Taconic Cir #95A, Dumfries, VA 22025Off Market
- $306,8002 bd2 ba1.3k sqft16316 Taconic Cir, Dumfries, VA 22025Off Market
- $292,8002 bd2 ba1.2k sqft16328 Taconic Cir #95C, Dumfries, VA 22025Off Market
Nearby schools
GreatSchools rating
- 9/10John F. Pattie Sr. Elementary SchoolGrades: PK-5Distance: 0.8 mi
- 6/10Potomac Shores MiddleGrades: 6-8Distance: 3.6 mi
- 7/10Forest Park High SchoolGrades: 9-12Distance: 1.8 mi
Schools provided by the listing agent
- Elementary: Pattie
- Middle: Potomac Shores
- High: Forest Park
- District: Prince William County Public Schools
Source: Bright MLS. This data may not be complete. We recommend contacting the local school district to confirm school assignments for this home.
Get a cash offer in 3 minutes
Find out how much your home could sell for in as little as 3 minutes with a no-obligation cash offer.
Estimated market value
$347,300
Get a cash offer in 3 minutes
Find out how much your home could sell for in as little as 3 minutes with a no-obligation cash offer.
Estimated market value
$347,300
- Virginia
- Prince William County
- Dumfries
- 22025
- 16324 Taconic Cir
Nearby cities
Nearby zip codes
Other Dumfries Topics
