Skip main navigation
For sale
  • Price cut: $75K (7/21)
    $2,095,000

    16325 E MAGNOLIA Drive, Gilbert, AZ 85298

    5beds
    4,155sqft
    : 
    Loading
    Get pre-qualified
    Single Family Residence
    Built in 2007
    1.72 Acres Lot
    $-- Zestimate®
    $504/sqft
    $-- HOA

    What's special

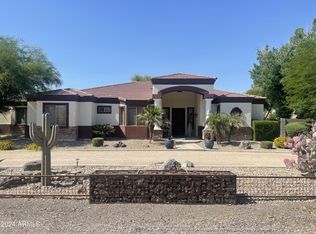
    Rare opportunity to own a private gated estate on nearly 2 irrigated acres in a desirable R-43 County Island setting just minutes from Downtown Gilbert. This single-level residence features 5 ensuite bedrooms, each with its own private bathroom, plus a pool bath and dedicated office with private exterior entrance. Resort-style outdoor living includes a pool, spa, swim-up bar with built-in seating, shaded gazebos, and expansive covered patios. The irrigated grounds showcase raised garden beds, vineyard-quality grapevines, mature citrus, peach, apricot, fig, pear, and plum trees. Additional highlights include canal and trail access, observation deck views, four-car garage, extensive parking, and a high-efficiency variable-speed HVAC system installed in 2025. One of the property's most compelling features is the nearly 2 acres of irrigated land surrounding the residence. Positioned near the center of the parcel, the home leaves substantial usable acreage available for future expansion and customization. The combination of R-43 zoning and the County Island location creates opportunities rarely found this close to Downtown Gilbert. Whether your vision includes detached garages, workshops, guest casitas, multi-generational living, sport courts, additional gardens, or expanded outdoor amenities, the property offers exceptional flexibility. The mature orchard, vineyard-quality grapevines, raised garden beds, flood irrigation, and established shade trees create a setting that would take years to replicate, providing both immediate enjoyment and long-term value. Arrival & Grounds: Entry begins through a secure gated compound featuring three vehicle gates, including a primary automated entrance that opens to a sweeping circular driveway and expansive motor court designed for ease of access and impressive arrival. Mature landscaping and shade trees frame the approach while the surrounding acreage provides separation from neighboring properties. Private road access enhances privacy and convenience. A private gate leads directly to the adjacent canal and trail system, offering opportunities for walking, cycling, and outdoor recreation. An elevated observation deck provides views of the surrounding landscape and nearby regional park lake while capturing sunsets and community events in the distance. The expansive irrigated acreage offers exceptional flexibility for outdoor living and land use. Livestock and horses are permitted on the property, creating opportunities for equestrian use or hobby farming. The grounds provide ample space for horse stalls, barn structures, or animal enclosures, while still maintaining generous room for gardens, orchard areas, and outdoor entertaining spaces. Residence: The estate features a spacious single-level custom residence with over 4,100 square feet designed for comfortable living and entertaining. The floor plan includes five bedrooms plus a dedicated office with private exterior entrance, ideal for a home office, studio, or meeting space. The home offers six bathrooms, including a convenient exterior-access pool bath designed for guests enjoying the outdoor amenities. Architectural details throughout include three fireplaces, real wood flooring, crown molding, oversized baseboards, and extensive custom cabinetry and built-in storage. The split floor plan allows the primary suite to remain private while secondary bedrooms provide comfortable accommodations for family and guests. Primary Suite: The primary retreat offers generous space and a spa-inspired bathroom highlighted by an extraordinary walk-in shower and large Jacuzzi soaking tub, creating a relaxing environment designed for comfort and rejuvenation. Secondary Bedrooms: Each additional bedroom features its own private bathroom and walk-in closet, creating privacy and flexibility for family members, guests, or extended household living. Kitchen & Gathering Areas: The kitchen and gathering spaces are designed for connection and entertaining, featuring granite countertops, generous preparation areas, and open living spaces that flow naturally into the surrounding entertaining areas.
    96 days
    |
    1,048
    |
    62
    |

    Zillow last checked:

    Listing updated:

    Listed by:

    Lisa Wunder 602-538-4308,

    eXp Realty

    Source: ARMLS,MLS#: 7043638MLS Logo

      Facts & features

      Interior

      Bedrooms & bathrooms
      • Bedrooms: 5
      • Bathrooms: 6
      • Full bathrooms: 6
      Heating
      • Forced Air, Electric
      Cooling
      • HVAC SEER Rating, Central Air, Ceiling Fan(s)
      Appliances
      • Included: Dryer, Washer, Water Softener Owned, Reverse Osmosis, Refrigerator, Built-in Microwave, Dishwasher, Disposal, Electric Range, Electric Oven, Electric Cooktop, Built-In Electric Oven, Water Purifier
      • Laundry: Inside
      Features
      • Pantry, High Speed Internet, Smart Home, Granite Counters, Double Vanity, Eat-in Kitchen, Breakfast Bar, 9+ Flat Ceilings, No Interior Steps, Kitchen Island, Bidet, Full Bth Master Bdrm, Separate Shwr & Tub
      • Flooring: Tile, Wood
      • Windows: Screens, Double Pane Windows
      • Has basement: No
      • Number of fireplaces: 3
      • Fireplace features: Other, See Remarks, Family Room, Living Room, Master Bedroom, Gas
      Interior area
      • Total structure area: 4,155
      • Total interior livable area: 4,155 sqft

      Property

      Parking
      • Total spaces: 14
      • Parking features: Attached, RV Access/Parking, Gated, RV Gate, Garage Door Opener, Circular Driveway, Side Vehicle Entry
      • Attached garage spaces: 4
      • Uncovered spaces: 10
      Features
      • Stories: 1
      • Patio & porch: Covered, Patio
      • Exterior features: Playground, Balcony, Private Yard
      • Has private pool: Yes
      • Pool features: Outdoor Pool
      • Has spa: Yes
      • Spa features: Heated, Private, Bath
      • Fencing: Perimeter,Front Yard,Back Yard,Block
      • Has view: Yes
      • View description: Mountain(s)
      Lot
      • Size: 1.72 Acres
      • Features: North/South Exposure, Borders Preserve/Public Land, Sprinklers In Rear, Sprinklers In Front, Desert Front, Gravel/Stone Front, Grass Back, Auto Timer H2O Front, Auto Timer H2O Back, Irrigation Front, Irrigation Back
      Details
      • Parcel number: 30470105C
      • Horses can be raised: Yes
      • Horse amenities: Other, See Remarks

      Construction

      Type & style
      • Home type: SingleFamily
      • Architectural style: Ranch
      • Property subtype: Single Family Residence
      Materials
      • Stucco, Wood Frame, Painted
      • Roof: Tile
      Condition
      • Year built: 2007
      Details
      • Builder name: RW Harris

      Utilities & green energy

      • Sewer: Septic Tank
      • Water: City Water
      Green energy
      • Energy efficient items: Multi-Zones

      Community & HOA

      Community
      • Security: Security System Owned
      • Subdivision: County Island
      HOA
      • Has HOA: No
      • Services included: No Fees
      Location
      • Region: Gilbert

      Financial & listing details

      • Price per square foot: $504/sqft
      • Tax assessed value: $1,081,500
      • Annual tax amount: $5,829
      • Date on market: 4/17/2026
      • Cumulative days on market: 97 days
      • Listing terms: Cash,Conventional,FHA,VA Loan
      • Ownership: Fee Simple

        Estimated market value

        Not available

        Estimated sales range

        Not available

        Not available

        Price history

        DateEventPrice
        7/21/2026Price change$2,095,000-3.5%$504/sqft
        Source: ARMLS #7043638 Report a problem
        7/9/2026Price change$2,170,000-1.1%$522/sqft
        Source: ARMLS #7043638 Report a problem
        6/18/2026Listed for sale$2,195,000-4.1%$528/sqft
        Source: ARMLS #7043638 Report a problem
        5/28/2026Listing removed$2,290,000$551/sqft
        Source: eXp Realty #6996156 Report a problem
        5/1/2026Price change$2,290,000-8%$551/sqft
        Source: ARMLS #6996156 Report a problem
        4/2/2026Price change$2,490,000-9.5%$599/sqft
        Source: ARMLS #6996156 Report a problem
        3/27/2026Listed for sale$2,750,000+319.2%$662/sqft
        Source: ARMLS #6996156 Report a problem
        4/15/2016Sold$656,000-4.2%$158/sqft
        Source: ARMLS #5404230 Report a problem
        3/11/2016Pending sale$684,900$165/sqft
        Source: Professional Real Estate Negotiators #5404230 Report a problem
        3/11/2016Price change$684,900-0.7%$165/sqft
        Source: Professional Real Estate Negotiators #5404230 Report a problem
        3/4/2016Price change$689,900-1.4%$166/sqft
        Source: Professional Real Estate Negotiators #5404230 Report a problem
        2/26/2016Listed for sale$699,900+75%$168/sqft
        Source: Professional Real Estate Negotiators #5404230 Report a problem
        5/15/2012Sold$400,000$96/sqft
        Source: Public Record Report a problem

        Public tax history

        YearProperty taxesTax assessment
        2025$4,433 -6.8%$108,150 -6.3%
        2024$4,758 -1%$115,480 +97.8%
        2023$4,804 -18.2%$58,388 -26.3%
        2022$5,871 +0.5%$79,200 +11%
        2021$5,839 +1.2%$71,350 +5.6%
        2020$5,770 +4.1%$67,570 +11%
        2019$5,541 $60,870 +6%
        2018$5,541 +3.4%$57,450 +4.3%
        2017$5,359 +2.2%$55,060 -1.5%
        2016$5,242 +2.3%$55,880 +11.9%
        2015$5,126 $49,930 +22%
        2014-- $40,910 -21.9%
        2010-- $52,360
        Find assessor info on the county website

        Monthly payment

        Est. payment

        Payment breakdown

        Explore the cost of this home by adjusting the details. Changes won't be saved.
        All calculations are estimates and provided by Zillow, Inc. for informational purposes only. Actual amounts may vary.
        HOA fees may include property taxes on listings classified as Co-Ops. Contact the listing agent and/or owner for fee details.
        Mortgage interest rates are dependent on a number of factors, including credit score, down payment, and repayment length. Interest rate data provided by Zillow Group Marketplace, Inc. as of 1/1/1970 from various mortgage lenders with which we have lead or other similar arrangements; the Estimated Payment is an average of those rates.
        See how much you could borrow to make a competitive offer.

        Climate risks

        Neighborhood: 85298

        Getting around

        3 / 100
        Car-Dependent
        0 / 100
        No Nearby Transit
        26 / 100
        Somewhat Bikeable

        Nearby schools

        GreatSchools rating
        Schools provided by the listing agent
        • Elementary: Coronado Elementary School
        • Middle: Coronado Elementary School
        • High: Higley High School
        • District: Higley Unified School District

        Source: ARMLS. This data may not be complete. We recommend contacting the local school district to confirm school assignments for this home.

        A local agent can set up tours, give advice and negotiate with sellers.

        Browse local experts

        Similar homes