Beautiful, bright GATED community, Sierra Vista 2-story Town home with city lights VIEW!VIEW! The most beautiful floor plans, cul-de-sac and the best location in the community with 3 bedrooms, 2.75 bathrooms .Upgraded the house in 2023. New replaced items:--> whole house floor replaced new waterproof wooden vinyl floor, whole windows new dual-pane windows, new big size A/C ,duct and new water tank, new heat pump, whole bathrooms floor, vanity ,shower booths and windows ,too. New Recessed lights on the kitchen ceiling and hallway.
master bedroom w/walk-in closet/ one bedroom with huge balcony.downstairs den for family room or easily convert to a bedroom.Vaulted ceiling living room with fireplace, new sliding glass door leads to the back yard. Formal dining room, Granite countertop kitchen with recessed light on the ceiling and the sliding glass door leads to the back yard with beautiful VIEW! Large covered patio for outdoor BBQ or afternoon tea/breakfast.
2 car attached garage with direct access. The community is patrolled by a private security company, and amenities include a swimming pool (walking distance), spa, clubhouse, tennis courts, basketball court, maintenance, security, and trash. It is hard to find floor plans in the entire community. Lots of parking spaces. Excellent school district and very convenient location close to supermarkets, shopping centers, dining, parks, and easy freeway access to the 60 and 57. Enjoy the view and don't miss this opportunity to make this beautiful home yours!!!
Sold for $780,000
Listed by: Realty Masters & Associates • Sue Kim • Contact: 909-539-3518
Bought with: ReMax 2000 Realty
$780,000
16325 Sierra Trail Ct, Hacienda Heights, CA 91745
3beds
1,695sqft
Townhouse
Built in 1975
2,149 Acres Lot
$776,800 Zestimate®
$460/sqft
$3,537 Estimated rent
Home value
$776,800
$707,000 - $854,000
$3,537/mo
Zestimate® history
Owner options
List your home for rent
$3,537/mo
Rent Zestimate®
Find your next renter with Zillow Rental Manager. Plus, with online applications, you can quickly screen prospective tenants – for free.
$3,537/mo
Rent Zestimate®
Refinance and save
$5,470/mo
Est. payment
Refinancing to a lower rate could help reduce your monthly payments and save thousands over the life of the loan.
$5,470/mo
Est. payment
Explore your selling options
Work with a Zillow partner agent
Leverage their expertise and Zillow's premium Showcase listings to get your home seen by more buyers.
Get startedList with your own agent
Get your home in front of millions of buyers by listing it on Zillow.
Learn how to do itSell it yourself
Take full control of how buyers see your home on Zillow by listing For Sale by Owner (FSBO).
List your homeWhat's special
Zillow last checked:
Listing updated:
Listed by:
Sue Kim DRE #01511403 909-539-3518,
Realty Masters & Associates
Bought with:
Chelsea Ham, DRE #01233969
ReMax 2000 Realty
Source: CRMLS,MLS#: TR25242773 Originating MLS: California Regional MLS
Originating MLS: California Regional MLSFacts & features
Interior
Bedrooms & bathrooms
- Bedrooms: 3
- Bathrooms: 3
- Full bathrooms: 3
- Main level bathrooms: 1
Rooms
- Room types: Bedroom, Den, Living Room, Other, Dining Room
Bedroom
- Features: All Bedrooms Up
Kitchen
- Features: Granite Counters
Other
- Features: Walk-In Closet(s)
Heating
- Central, Heat Pump
Cooling
- Central Air
Appliances
- Laundry: In Garage
Features
- Separate/Formal Dining Room, Eat-in Kitchen, All Bedrooms Up, Walk-In Closet(s)
- Has fireplace: Yes
- Fireplace features: Living Room
- Common walls with other units/homes: 1 Common Wall,No One Above,No One Below
Interior area
- Total interior livable area: 1,695 sqft
Property
Parking
- Total spaces: 2
- Parking features: Garage, Garage Door Opener
- Attached garage spaces: 2
Features
- Levels: Two
- Stories: 2
- Entry location: Ground/1
- Patio & porch: Covered, Enclosed, Open, Patio
- Pool features: Community, Association
- Has view: Yes
- View description: City Lights, Park/Greenbelt, Mountain(s)
Lot
- Size: 2,149 Acres
Details
- Parcel number: 8241021103
- Special conditions: Standard
Construction
Type & style
- Home type: Townhouse
- Property subtype: Townhouse
- Attached to another structure: Yes
Materials
- Frame
Condition
- Updated/Remodeled,Termite Clearance
- New construction: No
- Year built: 1975
Utilities & green energy
- Sewer: Public Sewer
- Water: Public
Community & HOA
Community
- Features: Street Lights, Suburban, Sidewalks, Gated, Pool
- Security: Carbon Monoxide Detector(s), Gated Community, Smoke Detector(s)
HOA
- Has HOA: Yes
- Amenities included: Clubhouse, Controlled Access, Management, Barbecue, Playground, Pool, Pets Allowed, Spa/Hot Tub, Security, Tennis Court(s), Trash
- HOA fee: $475 monthly
- HOA name: Sierra Vista
- HOA phone: 949-716-3998
Location
- Region: Hacienda Heights
Financial & listing details
- Price per square foot: $460/sqft
- Tax assessed value: $566,716
- Date on market: 10/19/2025
- Cumulative days on market: 24 days
- Listing terms: Cash,Cash to New Loan
Price history
| Date | Event | Price |
|---|---|---|
| 1/7/2026 | Sold | $780,000-1%$460/sqft |
Source:  CRMLS #TR25242773 Report a problem CRMLS #TR25242773 Report a problem | ||
| 11/13/2025 | Pending sale | $788,000+86.3%$465/sqft |
Source: CRMLS #TR25242773 Report a problem | ||
| 1/4/2008 | Sold | $423,000+85.5%$250/sqft |
Source: Public Record Report a problem | ||
| 8/18/2000 | Sold | $228,000$135/sqft |
Source: Public Record Report a problem | ||
Public tax history
| Year | Property taxes | Tax assessment |
|---|---|---|
| 2026 | -- | $566,716 +2% |
| 2025 | $7,310 -12.2% | $555,604 -17.7% |
| 2024 | $8,322 +26.6% | $675,000 +26.4% |
| 2023 | $6,571 +3.1% | $534,031 +2% |
| 2022 | $6,375 +1.8% | $523,560 +2% |
| 2021 | $6,260 +1.4% | $513,295 +1% |
| 2020 | $6,176 | $508,033 +2% |
| 2019 | $6,176 +4.2% | $498,073 +2% |
| 2018 | $5,929 | $488,307 +2% |
| 2017 | $5,929 +2.2% | $478,733 +2% |
| 2016 | $5,800 +5.8% | $469,347 +5% |
| 2015 | $5,482 +17.5% | $447,000 +12.9% |
| 2014 | $4,668 | $396,000 +12.8% |
| 2012 | -- | $351,000 -15.8% |
| 2011 | -- | $417,000 +21.8% |
| 2010 | -- | $342,300 |
| 2009 | -- | $342,300 +30.9% |
| 2008 | -- | $261,554 +2% |
| 2007 | -- | $256,426 +2% |
| 2006 | -- | $251,399 |
| 2005 | -- | $251,399 +4% |
| 2004 | -- | $241,639 +1.9% |
| 2003 | -- | $237,211 +2% |
| 2002 | -- | $232,560 +47.5% |
| 2000 | -- | $157,707 |
Find assessor info on the county website
Neighborhood: 91745
Nearby homes
- $696,6003 bd3 ba1.7k sqft16327 Sierra Trail Ct, Hacienda Heights, CA 91745Off Market
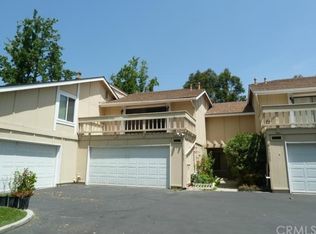
- $695,9003 bd2 ba1.7k sqft16329 Sierra Trail Ct, Hacienda Heights, CA 91745Off Market
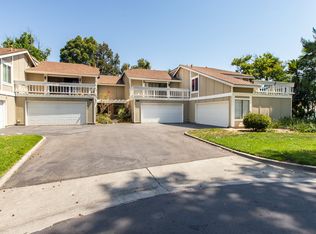
- $761,7003 bd3 ba1.6k sqft16321 Sierra Trail Ct, Hacienda Heights, CA 91745Off Market
- $737,5004 bd3 ba1.6k sqft16331 Sierra Trail Ct, Hacienda Heights, CA 91745Off Market
- $623,9002 bd2 ba1.2k sqft16319 Sierra Trail Ct, Hacienda Heights, CA 91745Off Market
- $666,9002 bd2 ba1.2k sqft16317 Sierra Trail Ct, Hacienda Heights, CA 91745Off Market
- $609,1002 bd3 ba1.2k sqft16317 Sierra Trail Ct, Hacienda Heights, CA 91745Off Market
- $670,0002 bd2 ba1.2k sqft16313 Sierra Trail Ct, Hacienda Heights, CA 91745Sold
Nearby schools
GreatSchools rating
- 8/10Grazide Elementary SchoolGrades: K-5Distance: 0.3 mi
- 9/10Mesa Robles SchoolGrades: K-8Distance: 0.7 mi
- 9/10Glen A. Wilson High SchoolGrades: 9-12Distance: 1.1 mi
Schools provided by the listing agent
- Elementary: Grazide
- Middle: Mesa Roble
- High: Wilson
Source: CRMLS. This data may not be complete. We recommend contacting the local school district to confirm school assignments for this home.
Get a cash offer in 3 minutes
Find out how much your home could sell for in as little as 3 minutes with a no-obligation cash offer.
Estimated market value
$776,800
Get a cash offer in 3 minutes
Find out how much your home could sell for in as little as 3 minutes with a no-obligation cash offer.
Estimated market value
$776,800
- California
- Los Angeles County
- Hacienda Heights
- 91745
- 16325 Sierra Trail Ct
Nearby cities
Nearby zip codes
Other Hacienda Heights Topics
- Apartments for Rent in 91745
- Houses for Sale in 91745
- Houses for Rent in 91745
- 91745 Real Estate
- Hacienda Heights Condos
- Houses for Sale in Hacienda Heights
- Newest Listings in Hacienda Heights
- Hacienda Heights Home Values
- Hacienda Heights Real Estate Agents
- Hacienda Heights Refinance
- Hacienda Heights Mortgage Rates
