Skip main navigation
For sale
  • Price cut: $10K (6/3)
    $255,000

    16325 Somersby Ave, Baton Rouge, LA 70817

    3beds
    1,504sqft
    : 
    Loading
    Get pre-qualified
    Single Family Residence, Residential
    Built in 2001
    6,534 Square Feet Lot
    $-- Zestimate®
    $170/sqft
    $-- HOA

    What's special

    Custom cabinetryStandalone showerPrivate oasisBackyard retreatSpacious en-suite bathJetted soaking tubWalk-in closet
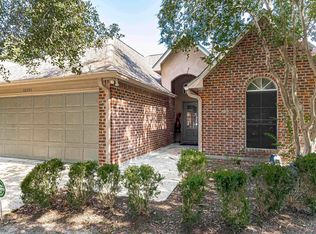
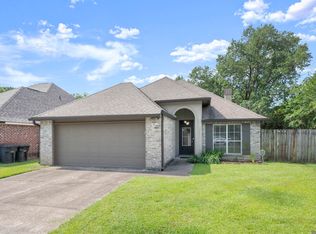
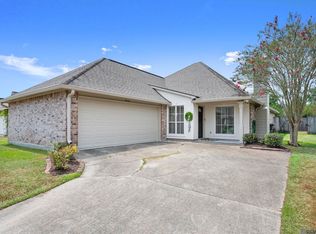
    Motivated Seller & Price Improvement! Welcome home to this beautifully maintained 3 bedroom, 2 bath property in the desirable Somersby community of Baton Rouge. Tucked away at the end of a quiet dead-end street, this home offers privacy, thoughtful updates, and a move-in ready interior but the true highlight is the backyard retreat. Step outside to your own private oasis featuring an in-ground pool with a new liner, a spacious wood deck perfect for entertaining, grilling, or soaking up the sun, and a fully fenced backyard with a wood privacy fence for added seclusion. Fresh sod has recently been installed, giving the outdoor space a clean, refreshed feel. Whether you’re hosting summer gatherings or enjoying a quiet evening by the pool, this backyard is designed for both relaxation and fun. Inside, the open living area features real wood flooring, soaring 12-foot vaulted ceilings, and a wood-burning fireplace that anchors the space beautifully. The kitchen offers stainless steel appliances, custom cabinetry, and 3cm slab granite countertops throughout the home. The primary suite features a tray ceiling and a spacious en-suite bath complete with a standalone shower, jetted soaking tub, and walk-in closet. Major systems have been updated with indoor and outdoor HVAC units replaced in 2018 and an upgraded heat pump added in 2016 for year-round efficiency. An existing alarm system and surveillance cameras remain for added convenience. If you’ve been looking for a home in Baton Rouge with a true backyard escape, this one checks all the boxes.
    138 days
    |
    1,603
    |
    151
    |

    Likely to sell faster than

    Zillow last checked:

    Listing updated:

    Listed by:

    Jen Burns,

    Craft Realty 225-228-1361

    Source: ROAM MLS,MLS#: 2026002941MLS Logo

    Loading...

      Facts & features

      Interior

      Bedrooms & bathrooms
      • Bedrooms: 3
      • Bathrooms: 2
      • Full bathrooms: 2
      Rooms
      • Room types: Bedroom, Primary Bedroom, Dining Room, Kitchen, Living Room, Utility Room
      Primary bedroom
      • Features: En Suite Bath, Ceiling 9ft Plus, Ceiling Fan(s), Tray Ceiling(s)
      • Level: First
      • Area: 250.71
      • Width: 13.7
      Bedroom 1
      • Level: First
      • Area: 149.94
      • Width: 11.9
      Bedroom 2
      • Level: First
      • Area: 143.64
      • Width: 11.4
      Primary bathroom
      • Features: Double Vanity, Walk-In Closet(s), Separate Shower, Soaking Tub
      Dining room
      • Level: First
      • Area: 171.6
      • Width: 12
      Kitchen
      • Features: Granite Counters, Pantry
      • Level: First
      • Area: 215.38
      Living room
      • Level: First
      • Area: 288
      • Dimensions: 18 x 16
      Heating
      • Central, Gas Heat
      Cooling
      • Central Air, Ceiling Fan(s)
      Appliances
      • Included: Dishwasher, Disposal, Microwave, Range/Oven, Refrigerator, Stainless Steel Appliance(s)
      • Laundry: Inside
      Features
      • Ceiling 9'+, Crown Molding
      • Flooring: Carpet, Ceramic Tile, Wood
      • Attic: Storage
      Interior area
      • Total structure area: 2,110
      • Total interior livable area: 1,504 sqft

      Property

      Parking
      • Total spaces: 2
      • Parking features: 2 Cars Park, Garage
      • Has garage: Yes
      Features
      • Stories: 1
      • Patio & porch: Deck, Covered
      • Exterior features: Lighting
      • Has private pool: Yes
      • Pool features: Liner
      • Fencing: Full,Privacy,Wood
      Lot
      • Size: 6,534 Square Feet
      • Dimensions: 55 x 110
      • Features: Landscaped
      Details
      • Parcel number: 01670301
      • Special conditions: Standard

      Construction

      Type & style
      • Home type: SingleFamily
      • Architectural style: Traditional
      • Property subtype: Single Family Residence, Residential
      Materials
      • Brick Siding, Stucco Siding, Brick
      • Foundation: Slab
      • Roof: Shingle
      Condition
      • New construction: No
      • Year built: 2001

      Utilities & green energy

      • Gas: Delta Utilities
      • Sewer: Public Sewer
      • Water: Public
      • Utilities for property: Cable Connected

      Community & HOA

      Community
      • Features: Sidewalks
      • Security: Security System, Smoke Detector(s)
      • Subdivision: Somersby
      Location
      • Region: Baton Rouge

      Financial & listing details

      • Price per square foot: $170/sqft
      • Tax assessed value: $248,400
      • Annual tax amount: $2,010
      • Price range: $255K - $255K
      • Date on market: 2/18/2026
      • Listing terms: Cash,Conventional,FHA,VA Loan

        Estimated market value

        Not available

        Estimated sales range

        Not available

        Not available

        Price history

        DateEventPrice
        6/3/2026Price change$255,000-3.8%$170/sqft
        Source: ROAM MLS #2026002941 Report a problem
        2/18/2026Listed for sale$265,000-1.5%$176/sqft
        Source: ROAM MLS #2026002941 Report a problem
        2/14/2026Listing removed$269,000$179/sqft
        Source: ROAM MLS #2025020070 Report a problem
        1/28/2026Price change$269,000-1.3%$179/sqft
        Source: ROAM MLS #2025020070 Report a problem
        1/3/2026Price change$272,500-0.9%$181/sqft
        Source: ROAM MLS #2025020070 Report a problem
        10/31/2025Listed for sale$275,000+7.8%$183/sqft
        Source: ROAM MLS #2025020070 Report a problem
        5/27/2022Sold--
        Source: ROAM MLS #2022005639 Report a problem
        4/20/2022Pending sale$255,000$170/sqft
        Source: ROAM MLS #2022005639 Report a problem
        4/18/2022Listed for sale$255,000+9.5%$170/sqft
        Source: ROAM MLS #2022005639 Report a problem
        9/11/2020Sold--
        Source: ROAM MLS #2020008546 Report a problem
        8/3/2020Pending sale$232,900$155/sqft
        Source: Supreme, LLC #2020008546 Report a problem
        6/20/2020Price change$232,900-0.9%$155/sqft
        Source: Supreme, LLC #2020008546 Report a problem
        6/4/2020Listed for sale$234,900+12.9%$156/sqft
        Source: Supreme, LLC #2020008546 Report a problem
        9/13/2019Sold--
        Source: Public Record Report a problem
        6/23/2019Listed for sale$208,000$138/sqft
        Source: Keller Williams Realty Red Stick Partners #2019010896 Report a problem
        3/26/2004Sold--
        Source: Agent Provided Report a problem

        Public tax history

        YearProperty taxesTax assessment
        2025$2,010 -0.5%$24,840
        2024$2,019 -1.1%$24,840
        2023$2,042 +33%$24,840 +18.9%
        2022$1,535 +2%$20,900
        2021$1,506 +6.1%$20,900 +4.8%
        2020$1,419 -23.9%$19,950 +26.3%
        2019$1,865 +1.3%$15,800
        2018$1,841 +87.4%$15,800
        2017$983 $15,800 +40.2%
        2016$983 +117.2%$11,268 -25.1%
        2015$452 -47.1%$15,050
        2014$856 $15,050
        2013$856 -48.9%$15,050
        2012$1,674 -0.6%$15,050 +0.3%
        2011$1,684 +1.1%$15,000
        2010$1,666 +103.9%$15,000
        2009$817 -0.6%$15,000
        2008$822 +2.1%$15,000
        2007$805 -1.4%$15,000
        2006$816 -1.7%$15,000
        2005$830 $15,000

        Find assessor info on the county website

        Monthly payment

        Est. payment

        Payment breakdown

        Explore the cost of this home by adjusting the details. Changes won't be saved.
        All calculations are estimates and provided by Zillow, Inc. for informational purposes only. Actual amounts may vary.
        HOA fees may include property taxes on listings classified as Co-Ops. Contact the listing agent and/or owner for fee details.
        Mortgage interest rates are dependent on a number of factors, including credit score, down payment, and repayment length. Interest rate data provided by Zillow Group Marketplace, Inc. as of 1/1/1970 from various mortgage lenders with which we have lead or other similar arrangements; the Estimated Payment is an average of those rates.
        See how much you could borrow to make a competitive offer.

        Climate risks

        Neighborhood: Jefferson

        Getting around

        15 / 100
        Car-Dependent
        28 / 100
        Somewhat Bikeable

        Nearby schools

        GreatSchools rating
        Schools provided by the listing agent
        • District: East Baton Rouge

        Source: ROAM MLS. This data may not be complete. We recommend contacting the local school district to confirm school assignments for this home.

        A local agent can set up tours, give advice and negotiate with sellers.

        A local lender can help you make sure your offer is ready when you are.

        Browse local experts

        Similar homes

        Skip to the end of the carouselSkip to the beginning of the carousel