Great location with this quiet condo that offers privacy along with being near the pool. Large Living Room has Soaring Vaulted Ceilings that offer an Abundance of Natural Light and a Gas Fireplace. Open Kitchen with plenty of cabinets and counter space along with bar style seating. 2 large bedrooms have attached baths and walk-in closets. Loft could be used as a den or even an office. Condo boasts newer flooring, water heater replaced in Dec 2021, AC, Crown Moulding, 6 panel doors, Trane Furnace, and Skylights.
Sold for $390,000
$390,000
16326 E Fremont Avenue #11, Aurora, CO 80016
2beds
1,422sqft
Townhouse
Built in 2004
-- sqft lot
$351,700 Zestimate®
$274/sqft
$2,252 Estimated rent
Home value
$351,700
$334,000 - $369,000
$2,252/mo
Zestimate® history
Owner options
List your home for rent
$2,252/mo
Rent Zestimate®
Find your next renter with Zillow Rental Manager. Plus, with online applications, you can quickly screen prospective tenants – for free.
$2,252/mo
Rent Zestimate®
Refinance and save
$2,605/mo
Est. payment
Refinancing to a lower rate could help reduce your monthly payments and save thousands over the life of the loan.
$2,605/mo
Est. payment
Explore your selling options
Work with a Zillow partner agent
Leverage their expertise and Zillow's premium Showcase listings to get your home seen by more buyers.
Get startedList with your own agent
Get your home in front of millions of buyers by listing it on Zillow.
Learn how to do itSell it yourself
Take full control of how buyers see your home on Zillow by listing For Sale by Owner (FSBO).
List your homeWhat's special
Gas fireplaceOpen kitchenNatural lightSoaring vaulted ceilingsWalk-in closetsPlenty of cabinetsTrane furnace
Zillow last checked:
Listing updated:
Listed by:
Jonathan Cole 719-963-7591 jonathan@jonathancolegroup.com,
REMAX PROPERTIES
Bought with:
Chelsey LeVey, 100096902
Compass - Denver
Source: REcolorado as distributed by MLS GRID,MLS#: 2018234
Facts & features
Interior
Bedrooms & bathrooms
- Bedrooms: 2
- Bathrooms: 2
- Full bathrooms: 2
- Main level bathrooms: 1
- Main level bedrooms: 1
Primary bedroom
- Level: Upper
- Area: 176 Square Feet
- Dimensions: 11 x 16
Bedroom
- Level: Main
- Area: 165 Square Feet
- Dimensions: 11 x 15
Bathroom
- Level: Main
Bathroom
- Level: Upper
Dining room
- Level: Main
- Area: 110 Square Feet
- Dimensions: 10 x 11
Kitchen
- Level: Main
- Area: 104 Square Feet
- Dimensions: 8 x 13
Living room
- Level: Main
- Area: 247 Square Feet
- Dimensions: 13 x 19
Loft
- Level: Upper
- Area: 154 Square Feet
- Dimensions: 11 x 14
Heating
- Forced Air
Cooling
- Central Air
Features
- Ceiling Fan(s), Vaulted Ceiling(s)
- Flooring: Carpet, Laminate, Tile
- Has basement: No
- Number of fireplaces: 1
- Fireplace features: Gas, Living Room
Interior area
- Total structure area: 1,422
- Total interior livable area: 1,422 sqft
- Finished area above ground: 1,422
Property
Parking
- Total spaces: 2
- Details: Off Street Spaces: 2
Features
- Levels: Two
- Stories: 2
- Patio & porch: Patio
- Exterior features: Balcony
- Pool features: Outdoor Pool
Details
- Parcel number: 034517511
- Special conditions: Standard
Construction
Type & style
- Home type: Townhouse
- Property subtype: Townhouse
- Attached to another structure: Yes
Materials
- Brick, Wood Siding
Condition
- Year built: 2004
Utilities & green energy
- Sewer: Public Sewer
- Water: Public
Community & HOA
Community
- Subdivision: Colony At Cherry Creek
HOA
- Has HOA: Yes
- Amenities included: Parking, Pool, Spa/Hot Tub
- Services included: Irrigation, Maintenance Grounds, Maintenance Structure, Road Maintenance, Sewer, Snow Removal, Trash, Water
- HOA fee: $305 monthly
- HOA name: LCM Property Management
- HOA phone: 303-221-1117
Location
- Region: Aurora
Financial & listing details
- Price per square foot: $274/sqft
- Tax assessed value: $369,500
- Annual tax amount: $2,165
- Date on market: 8/22/2023
- Listing terms: Cash,Conventional,FHA,VA Loan
- Exclusions: Curtain In Upper Bedroom, Google Home Doorbell
- Ownership: Individual
Price history
| Date | Event | Price |
|---|---|---|
| 10/11/2023 | Sold | $390,000+34.5%$274/sqft |
Source:  REcolorado as distributed by MLS GRID #2018234 Report a problem REcolorado as distributed by MLS GRID #2018234 Report a problem | ||
| 8/18/2020 | Sold | $290,000$204/sqft |
Source: Public Record Report a problem | ||
| 7/12/2020 | Pending sale | $290,000$204/sqft |
Source: Homesmart Realty Group Of Colorado #7530502 Report a problem | ||
| 7/2/2020 | Listed for sale | $290,000$204/sqft |
Source: Homesmart Realty Group Of Colorado #7530502 Report a problem | ||
| 6/23/2020 | Pending sale | $290,000$204/sqft |
Source: Homesmart Realty Group Of Colorado #7530502 Report a problem | ||
| 6/4/2020 | Price change | $290,000-3.2%$204/sqft |
Source: Homesmart Realty Group Of Colorado #7530502 Report a problem | ||
| 3/25/2020 | Price change | $299,500-1.4%$211/sqft |
Source: Homesmart Realty Group Of Colorado #7530502 Report a problem | ||
| 3/6/2020 | Price change | $303,900-0.3%$214/sqft |
Source: Homesmart Realty Group Of Colorado #7530502 Report a problem | ||
| 2/26/2020 | Listed for sale | $304,900+0.5%$214/sqft |
Source: Owner Report a problem | ||
| 1/1/2020 | Listing removed | $303,500$213/sqft |
Source: HomeSmart #9809669 Report a problem | ||
| 11/16/2019 | Listed for sale | $303,500+183.6%$213/sqft |
Source: HomeSmart Cherry Creek Properties #9809669 Report a problem | ||
| 1/11/2010 | Sold | $107,000-34.8%$75/sqft |
Source: Public Record Report a problem | ||
| 1/2/2004 | Sold | $164,195$115/sqft |
Source: Public Record Report a problem | ||
Public tax history
| Year | Property taxes | Tax assessment |
|---|---|---|
| 2025 | $2,443 +10.3% | $23,094 +2.6% |
| 2024 | $2,215 +2.3% | $22,505 -14.9% |
| 2023 | $2,165 -10.9% | $26,445 +29.1% |
| 2022 | $2,429 | $20,489 -2.8% |
| 2021 | -- | $21,078 +6.5% |
| 2020 | $2,386 +27.7% | $19,792 |
| 2019 | $1,869 | -- |
| 2018 | $1,869 +0.5% | $14,897 |
| 2017 | $1,859 | $14,897 +23.8% |
| 2016 | -- | $12,036 |
| 2015 | -- | $12,036 +32.2% |
| 2014 | $1,592 +16.7% | $9,106 -17.4% |
| 2013 | $1,364 | $11,020 |
| 2012 | -- | $11,020 |
| 2011 | $1,547 +2.7% | $11,020 -0.4% |
| 2010 | $1,506 -20% | $11,060 |
| 2009 | $1,882 | $11,060 -19.5% |
| 2008 | -- | $13,731 |
| 2007 | -- | $13,731 +0.7% |
| 2006 | -- | $13,636 |
| 2005 | -- | $13,636 |
Find assessor info on the county website
Neighborhood: 80016
Nearby homes
- $321,1002 bd2 ba1.2k sqft16332 E Fremont Ave APT 10, Aurora, CO 80016Off Market

- $312,6002 bd2 ba956 sqft16332 E Fremont Ave APT 1, Aurora, CO 80016Off Market
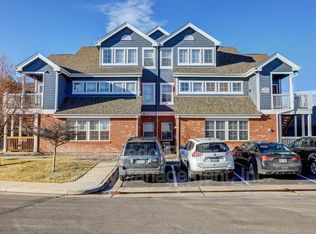
- $331,9002 bd2 ba1.4k sqft16332 E Fremont Ave APT 8, Aurora, CO 80016Off Market
- $272,9002 bd2 ba908 sqft16332 E Fremont Ave APT 2, Aurora, CO 80016Off Market
- $288,0002 bd2 ba956 sqft16332 E Fremont Ave APT 3, Aurora, CO 80016Off Market
- $274,5002 bd2 ba956 sqft16332 E Fremont Ave APT 4, Aurora, CO 80016Off Market
- $279,8002 bd2 ba908 sqft16332 E Fremont Ave APT 5, Aurora, CO 80016Off Market
- $292,0002 bd2 ba956 sqft16332 E Fremont Ave APT 6, Aurora, CO 80016Off Market
Nearby schools
GreatSchools rating
- 6/10Red Hawk Ridge Elementary SchoolGrades: PK-5Distance: 0.1 mi
- 6/10Liberty Middle SchoolGrades: 6-8Distance: 3.3 mi
- 9/10Grandview High SchoolGrades: 9-12Distance: 2.7 mi
Schools provided by the listing agent
- Elementary: Red Hawk Ridge
- Middle: Liberty
- High: Grandview
- District: Cherry Creek 5
Source: REcolorado as distributed by MLS GRID. This data may not be complete. We recommend contacting the local school district to confirm school assignments for this home.
Get a cash offer in 3 minutes
Find out how much your home could sell for in as little as 3 minutes with a no-obligation cash offer.
Estimated market value
$351,700
Get a cash offer in 3 minutes
Find out how much your home could sell for in as little as 3 minutes with a no-obligation cash offer.
Estimated market value
$351,700
- Colorado
- Arapahoe County
- Aurora
- 80016
- 16326 E Fremont Avenue Unit 11
Nearby cities
Nearby neighborhoods
Nearby zip codes
Other Aurora Topics
