Located in Rolling Hills of Dade City just feet from away from where the famous movie Edward Scissor Hands was filmed is this custom build by very sought after Warren Neumann!! Sitting on over 5 acres of beautiful fenced and gated property, this 2-story, 3 bedroom, 2.5 bath pool home is accompanied by an expansive 2019-built, 1,872 sq ft, 52x36 barn that has 2 separate 14x24 garages, a 24x36 open bay, and 2 14x12 stalls that could be ideal for horses! Arrive to a gorgeous, high and dry property with a metal roof, Hardie board siding, and a lush manicured lawn and landscape that sets the tone for an impeccably maintained home. The interior feels like a cozy country cottage with Hickory wood flooring throughout most of the residence, plantation shutters, a central wood-burning fireplace with stone accents, and a layout designed for comfort and privacy. The kitchen features stainless steel appliances, ample wood cabinetry, solid surface countertops, and open views of the eat-in dining room adorned with wainscoting and chair rail molding details. A convenient half bathroom for guests is near the kitchen and opens to the pool deck! The primary suite is privately located on the first floor and features a walk-in closet and an ensuite bathroom with 2 separate sinks and a walk-in shower. Stroll up the staircase to find a full guest bathroom with a tub/shower combo, a storage closet, and 2 spacious bedrooms, each with large walk-in closets, a ceiling fan, wood flooring, and generous sleeping quarters. The outdoors here are a true Florida retreat, with a large lanai that has a covered seating area, and a heated pool and spa, all overlooking the expansive property and massive 1,872 sq ft custom barn with 336 sq ft of heated and cooled space for the ideal workshop or mancave! Relax and unwind by the pool, under the shade of the backyard trees, or on the covered front porch that faces west for the perfect sunset view. Additional upgrades include: extra storage above the garage, a 2016 metal roof, 2016 water heater, 2019 AC, whole house re-plumbing in 2019, 2020 barn and retaining wall, generator tie-in to fuse box in 2020, New perimeter fencing and solar gate 2024, and motion sensor security cameras installed in 2024. Call us today to visit this stunning property for yourself- it is truly a must-see!
Sold for $849,999
$849,999
16326 Kalli Way, Dade City, FL 33523
3beds
2,384sqft
Single Family Residence
Built in 1996
5.71 Acres Lot
$834,300 Zestimate®
$357/sqft
$3,290 Estimated rent
Home value
$834,300
$751,000 - $926,000
$3,290/mo
Zestimate® history
Owner options
List your home for rent
$3,290/mo
Rent Zestimate®
Find your next renter with Zillow Rental Manager. Plus, with online applications, you can quickly screen prospective tenants – for free.
$3,290/mo
Rent Zestimate®
Refinance and save
$5,740/mo
Est. payment
Refinancing to a lower rate could help reduce your monthly payments and save thousands over the life of the loan.
$5,740/mo
Est. payment
Explore your selling options
Work with a Zillow partner agent
Leverage their expertise and Zillow's premium Showcase listings to get your home seen by more buyers.
Get startedList with your own agent
Get your home in front of millions of buyers by listing it on Zillow.
Learn how to do itSell it yourself
Take full control of how buyers see your home on Zillow by listing For Sale by Owner (FSBO).
List your homeWhat's special
Heated pool and spaSolar gateLarge lanaiCozy country cottageSpacious bedroomsMetal roofFull guest bathroom
Zillow last checked:
Listing updated:
Listed by:
Sonny Glover 813-321-9946,
KING & ASSOCIATES REAL ESTATE LLC 352-458-0291
Bought with:
La Donna Ross, 3579481
BHHS FLORIDA PROPERTIES GROUP
Source: Stellar MLS,MLS#: TB8387682 Originating MLS: Suncoast Tampa
Originating MLS: Suncoast Tampa
Facts & features
Interior
Bedrooms & bathrooms
- Bedrooms: 3
- Bathrooms: 3
- Full bathrooms: 2
- 1/2 bathrooms: 1
Primary bedroom
- Features: Ceiling Fan(s), En Suite Bathroom, Walk-In Closet(s)
- Level: First
- Area: 208 Square Feet
- Dimensions: 16x13
Bedroom 2
- Features: Ceiling Fan(s), Walk-In Closet(s)
- Level: Second
- Area: 272 Square Feet
- Dimensions: 16x17
Bedroom 3
- Features: Ceiling Fan(s), Walk-In Closet(s)
- Level: Second
- Area: 238 Square Feet
- Dimensions: 14x17
Dining room
- Level: First
- Area: 168 Square Feet
- Dimensions: 14x12
Kitchen
- Level: First
- Area: 100 Square Feet
- Dimensions: 10x10
Living room
- Features: Ceiling Fan(s)
- Level: First
- Area: 405 Square Feet
- Dimensions: 15x27
Heating
- Central
Cooling
- Central Air
Appliances
- Included: Dishwasher, Range, Refrigerator
- Laundry: In Garage, Laundry Room
Features
- Ceiling Fan(s), Chair Rail, Primary Bedroom Main Floor, Solid Surface Counters, Solid Wood Cabinets, Split Bedroom, Walk-In Closet(s)
- Flooring: Tile, Hardwood
- Has fireplace: Yes
- Fireplace features: Living Room, Wood Burning
Interior area
- Total structure area: 3,419
- Total interior livable area: 2,384 sqft
Property
Parking
- Total spaces: 4
- Parking features: Garage Faces Side, Workshop in Garage
- Attached garage spaces: 4
Features
- Levels: Two
- Stories: 2
- Patio & porch: Covered, Front Porch, Rear Porch, Screened
- Exterior features: Irrigation System, Lighting, Rain Gutters
- Has private pool: Yes
- Pool features: Gunite, Heated, In Ground, Screen Enclosure
- Has spa: Yes
- Spa features: Heated, In Ground
- Fencing: Wire,Wood
- Has view: Yes
- View description: Pool, Trees/Woods
Lot
- Size: 5.71 Acres
- Features: In County, Landscaped, Oversized Lot, Zoned for Horses
- Residential vegetation: Mature Landscaping, Trees/Landscaped
Details
- Additional structures: Barn(s)
- Parcel number: 1724210000004000100
- Zoning: ER2
- Special conditions: None
Construction
Type & style
- Home type: SingleFamily
- Property subtype: Single Family Residence
Materials
- Wood Frame
- Foundation: Slab
- Roof: Metal
Condition
- New construction: No
- Year built: 1996
Utilities & green energy
- Sewer: Septic Tank
- Water: Well
- Utilities for property: Electricity Connected, Private
Community & HOA
Community
- Pet fee: $0 monthly
- Subdivision: MOUNTAIN VIEW SUB
HOA
- Has HOA: No
Location
- Region: Dade City
Financial & listing details
- Price per square foot: $357/sqft
- Tax assessed value: $367,303
- Annual tax amount: $4,271
- Date on market: 5/22/2025
- Cumulative days on market: 42 days
- Listing terms: Cash,Conventional,VA Loan
- Ownership: Fee Simple
- Total actual rent: 0
- Electric utility on property: Yes
- Road surface type: Dirt
Price history
| Date | Event | Price |
|---|---|---|
| 7/31/2025 | Sold | $849,999$357/sqft |
Source:  Stellar MLS #TB8387682 Report a problem Stellar MLS #TB8387682 Report a problem | ||
| 7/3/2025 | Pending sale | $849,999$357/sqft |
Source: Stellar MLS #TB8387682 Report a problem | ||
| 5/22/2025 | Listed for sale | $849,999+126.7%$357/sqft |
Source: Stellar MLS #TB8387682 Report a problem | ||
| 12/2/2012 | Listing removed | $375,000$157/sqft |
Source: Charles Rutenberg Realty, Inc. #T2525491 Report a problem | ||
| 6/24/2012 | Listed for sale | $375,000+1.4%$157/sqft |
Source: Gayle Ostovich-Charles Rutenberg Realty Report a problem | ||
| 2/16/2009 | Listing removed | $370,000$155/sqft |
Source: Prudential Real Estate #T2327764 Report a problem | ||
| 11/1/2008 | Price change | $370,000-7.5%$155/sqft |
Source: Prudential Real Estate #T2327764 Report a problem | ||
| 10/14/2008 | Price change | $399,999-8%$168/sqft |
Source: Prudential Real Estate #T2327764 Report a problem | ||
| 9/16/2008 | Listed for sale | $435,000+1044.7%$182/sqft |
Source: Prudential Real Estate #T2327764 Report a problem | ||
| 12/26/1995 | Sold | $38,000$16/sqft |
Source: Public Record Report a problem | ||
Public tax history
| Year | Property taxes | Tax assessment |
|---|---|---|
| 2024 | $4,272 +3.9% | $280,850 |
| 2023 | $4,113 +11.3% | $280,850 +3% |
| 2022 | $3,695 +1.9% | $272,670 +6.1% |
| 2021 | $3,626 +16.7% | $257,020 +14.5% |
| 2020 | $3,106 +1.8% | $224,490 +2.3% |
| 2019 | $3,052 | $219,450 +1.9% |
| 2018 | $3,052 +1.9% | $215,367 |
| 2017 | $2,994 +0.5% | $215,367 +8.3% |
| 2016 | $2,980 +5.7% | $198,925 +0.7% |
| 2015 | $2,820 | $197,542 -7.9% |
| 2014 | $2,820 | $214,478 +3.6% |
| 2013 | -- | $207,057 +0.2% |
| 2012 | -- | $206,569 -3.3% |
| 2011 | -- | $213,585 -5.3% |
| 2010 | -- | $225,520 -15.1% |
| 2009 | -- | $265,592 -13.9% |
| 2008 | -- | $308,422 -7.6% |
| 2007 | -- | $333,801 +1% |
| 2006 | -- | $330,479 +34.7% |
| 2005 | -- | $245,429 +21.7% |
| 2004 | -- | $201,687 +1.3% |
| 2003 | -- | $199,097 +13.3% |
| 2002 | -- | $175,777 +38% |
| 2000 | -- | $127,370 |
| 1999 | -- | $127,370 |
Find assessor info on the county website
Neighborhood: 33523
Nearby homes
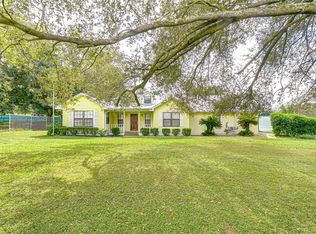
- $483,600-- bd2 ba1.5k sqft16240 Kalli Way, Dade City, FL 33523Off Market
- $575,0003 bd2 ba2.5k sqft16349 Spring Valley Rd, Dade City, FL 33523Sold
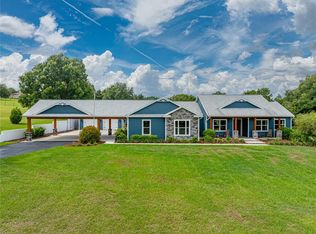
- $674,1005 bd4 ba2.9k sqft16403 Spring Valley Rd, Dade City, FL 33523Off Market
- $1,000,0004 bd4 ba3.3k sqft16321 Spring Valley Rd, Dade City, FL 33523Sold
- $669,100-- bd3 ba2.7k sqft36638 Blanton Rd, Dade City, FL 33523Off Market
- $556,700-- bd2 ba1.8k sqft36636 Blanton Rd, Dade City, FL 33523Off Market
- $689,900-- bd3 ba2.9k sqft16339 Kalli Way, Dade City, FL 33523Off Market
- $519,400-- bd2 ba1.5k sqft16321 Kalli Way, Dade City, FL 33523Off Market
Nearby schools
GreatSchools rating
- 3/10San Antonio Elementary SchoolGrades: PK-5Distance: 4.5 mi
- 3/10Pasco Middle SchoolGrades: 6-8Distance: 2.9 mi
- 3/10Pasco High SchoolGrades: PK,9-12Distance: 10.7 mi
Schools provided by the listing agent
- Elementary: San Antonio-PO
- Middle: Pasco Middle-PO
- High: Pasco High-PO
Source: Stellar MLS. This data may not be complete. We recommend contacting the local school district to confirm school assignments for this home.
Get a cash offer in 3 minutes
Find out how much your home could sell for in as little as 3 minutes with a no-obligation cash offer.
Estimated market value
$834,300
Get a cash offer in 3 minutes
Find out how much your home could sell for in as little as 3 minutes with a no-obligation cash offer.
Estimated market value
$834,300
- Florida
- Pasco County
- Dade City
- 33523
- 16326 Kalli Way
Nearby cities
Nearby neighborhoods
Nearby zip codes
Other Dade City Topics
