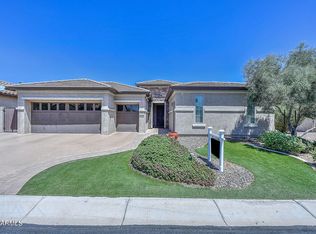
Pristine popular Sera open concept floor plan located on a premium lot overlooking common area with park-like view. Expanded floor plan: 2 ft extension & bay window at guest bedroom, bay windows in dining area & master bedroom. Kitchen features upgraded full overlay cabinets with 42-inch uppers, crown moulding & roll out shelves, quartz counter tops, decorative glass tile backsplash, granite undermount sink, under cabinet lighting, pendant lighting about island, stainless steel appliances including Advantium microwave & convection electric range. Spacious master retreat includes master bath with double sinks, large walk in shower, & spacious closet. Guest suite with full bath provides comfort and privacy for your guests. Click on ''More''
This property is not currently displayed as for sale or rent on Zillow. This may be different from what's on other websites or public sources.