Welcome to this stunning upscale home in the highly sought-after community of Chino Hills. Nestled on a quiet cul-de-sac, this beautifully landscaped, corner lot property offers everything you could desire. Step inside to discover a spacious formal living and dining room with soaring vaulted ceilings that create an airy and elegant ambiance. This home features four bedrooms and two and a half baths, including a large primary en-suite with a walk-in closet and private bathroom with separate shower and soaking tub and dual vanities. The well-appointed kitchen is complete with an island and dining nook and open access to the expansive family room, which boasts a cozy fireplace—perfect for entertaining or relaxing with loved ones. Throughout the home, you’ll admire the high vaulted ceilings and richly colored flooring that add warmth and character. Convenience is key with a dedicated laundry room equipped with a sink and cabinets, ideally located just off the three-car garage. The backyard is a true retreat, featuring a lovely patio with breathtaking neighborhood views, ideal for outdoor dining or simply enjoying the serene surroundings. This exceptional property is a must-see! Schedule your tour today and experience the perfect blend of luxury and comfort.
Sold for $1,075,000
Listed by: KELLER WILLIAMS EMPIRE ESTATES • Laurel Starks • Contact: 909-945-0609
Bought with: Seven Gables Real Estate
$1,075,000
16327 Carnelian Ct, Chino Hills, CA 91709
4beds
2,522sqft
Single Family Residence
Built in 1990
5,800 Square Feet Lot
$1,059,000 Zestimate®
$426/sqft
$4,250 Estimated rent
Home value
$1,059,000
$953,000 - $1.18M
$4,250/mo
Zestimate® history
Owner options
List your home for rent
$4,250/mo
Rent Zestimate®
Find your next renter with Zillow Rental Manager. Plus, with online applications, you can quickly screen prospective tenants – for free.
$4,250/mo
Rent Zestimate®
Refinance and save
$6,836/mo
Est. payment
Refinancing to a lower rate could help reduce your monthly payments and save thousands over the life of the loan.
$6,836/mo
Est. payment
Explore your selling options
Work with a Zillow partner agent
Leverage their expertise and Zillow's premium Showcase listings to get your home seen by more buyers.
Get startedList with your own agent
Get your home in front of millions of buyers by listing it on Zillow.
Learn how to do itSell it yourself
Take full control of how buyers see your home on Zillow by listing For Sale by Owner (FSBO).
List your homeWhat's special
Cozy fireplaceSerene surroundingsQuiet cul-de-sacCorner lotRichly colored flooringExpansive family roomFour bedrooms
Zillow last checked:
Listing updated:
Listed by:
Laurel Starks DRE #01719958 909-945-0600,
KELLER WILLIAMS EMPIRE ESTATES
Bought with:
Sandy Kocsis, DRE #01272447
Seven Gables Real Estate
Source: CRMLS,MLS#: CV25014755 Originating MLS: California Regional MLS
Originating MLS: California Regional MLSFacts & features
Interior
Bedrooms & bathrooms
- Bedrooms: 4
- Bathrooms: 3
- Full bathrooms: 2
- 1/2 bathrooms: 1
- Main level bathrooms: 1
Rooms
- Room types: Bedroom, Entry/Foyer, Family Room, Kitchen, Laundry, Living Room, Primary Bathroom, Primary Bedroom, Other
Primary bedroom
- Features: Primary Suite
Bedroom
- Features: All Bedrooms Up
Bathroom
- Features: Bathtub, Dual Sinks, Enclosed Toilet, Soaking Tub, Separate Shower, Tub Shower, Walk-In Shower
Family room
- Features: Separate Family Room
Kitchen
- Features: Kitchen Island, Kitchen/Family Room Combo, Tile Counters
Heating
- Central
Cooling
- Central Air
Appliances
- Included: Double Oven, Dishwasher, Gas Cooktop, Water Heater
- Laundry: Inside, Laundry Room
Features
- Ceiling Fan(s), Eat-in Kitchen, High Ceilings, Recessed Lighting, Tile Counters, All Bedrooms Up, Primary Suite, Walk-In Closet(s)
- Flooring: Carpet, Tile
- Has fireplace: Yes
- Fireplace features: Family Room
- Common walls with other units/homes: No Common Walls
Interior area
- Total interior livable area: 2,522 sqft
Property
Parking
- Total spaces: 3
- Parking features: Driveway, Garage
- Attached garage spaces: 3
Features
- Levels: Two
- Stories: 2
- Entry location: Ground
- Patio & porch: Concrete, Patio, Porch
- Pool features: None
- Spa features: None
- Fencing: Block,Wrought Iron
- Has view: Yes
- View description: Mountain(s), Neighborhood
Lot
- Size: 5,800 Square Feet
- Dimensions: 5800
- Features: Back Yard, Corner Lot, Desert Back, Front Yard, Lawn, Near Park, Near Public Transit, Sprinkler System, Yard
Details
- Parcel number: 1017662210000
- Special conditions: Standard
Construction
Type & style
- Home type: SingleFamily
- Property subtype: Single Family Residence
Materials
- Frame, Stucco
- Foundation: Slab
- Roof: Tile
Condition
- New construction: No
- Year built: 1990
Utilities & green energy
- Sewer: Public Sewer
- Water: Public
- Utilities for property: Electricity Connected, Natural Gas Connected, Sewer Connected, Water Connected
Community & HOA
Community
- Features: Curbs, Gutter(s), Street Lights, Sidewalks, Park
- Security: Carbon Monoxide Detector(s), Smoke Detector(s)
HOA
- Has HOA: Yes
- Amenities included: Maintenance Grounds
- HOA fee: $50 monthly
- HOA name: Alterra Association
- HOA phone: 949-450-0202
Location
- Region: Chino Hills
Financial & listing details
- Price per square foot: $426/sqft
- Tax assessed value: $773,627
- Annual tax amount: $8,799
- Date on market: 1/23/2025
- Cumulative days on market: 108 days
- Listing terms: Cash,Conventional,FHA,Submit,VA Loan
- Road surface type: Paved
Price history
| Date | Event | Price |
|---|---|---|
| 3/3/2025 | Sold | $1,075,000+2.5%$426/sqft |
Source:  CRMLS #CV25014755 Report a problem CRMLS #CV25014755 Report a problem | ||
| 1/31/2025 | Contingent | $1,049,000$416/sqft |
Source: CRMLS #CV25014755 Report a problem | ||
| 1/24/2025 | Listed for sale | $1,049,000+89%$416/sqft |
Source: CRMLS #CV25014755 Report a problem | ||
| 11/23/2004 | Sold | $555,000$220/sqft |
Source: Public Record Report a problem | ||
Public tax history
| Year | Property taxes | Tax assessment |
|---|---|---|
| 2025 | $8,799 +2.7% | $773,627 +2% |
| 2024 | $8,569 +2.8% | $758,458 +2% |
| 2023 | $8,337 +0.6% | $743,586 +2% |
| 2022 | $8,288 +1.9% | $729,006 +2% |
| 2021 | $8,130 +1.3% | $714,712 +1% |
| 2020 | $8,028 +1.7% | $707,383 +2% |
| 2019 | $7,890 +2.2% | $693,512 +2% |
| 2018 | $7,720 +1.8% | $679,914 +2% |
| 2017 | $7,586 | $666,582 +2% |
| 2016 | $7,586 +6.8% | $653,511 +1.5% |
| 2015 | $7,103 +2% | $643,694 +2% |
| 2014 | $6,965 | $631,085 +21.4% |
| 2013 | -- | $520,000 +4.6% |
| 2012 | -- | $497,000 |
| 2011 | -- | $497,000 |
| 2010 | -- | $497,000 |
| 2009 | -- | $497,000 -15.6% |
| 2008 | -- | $588,970 +2% |
| 2007 | -- | $577,422 +2% |
| 2006 | -- | $566,100 +2% |
| 2005 | -- | $555,000 +93.8% |
| 2004 | -- | $286,375 +1.9% |
| 2003 | -- | $281,126 +2% |
| 2002 | -- | $275,614 +2% |
| 2001 | -- | $270,210 +2% |
| 2000 | -- | $264,912 |
Find assessor info on the county website
Neighborhood: 91709
Nearby homes
- $1,272,5004 bd3 ba3.3k sqft16339 Carnelian Ct, Chino Hills, CA 91709Off Market
- $1,119,9003 bd3 ba2.7k sqft7 Carnelian Ct, Chino, CA 91709Off Market
- $1,115,2004 bd3 ba2.7k sqft16326 Cadmium Ct, Chino Hills, CA 91709Off Market
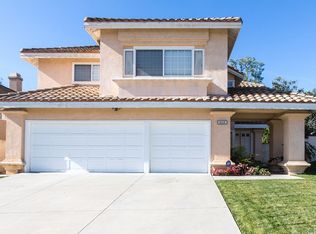
- $1,179,7004 bd3 ba2.6k sqft4956 Sapphire Rd, Chino Hills, CA 91709Off Market
- $1,275,0005 bd3 ba3.3k sqft4944 Sapphire Rd, Chino Hills, CA 91709Sold
- $1,337,2004 bd3 ba2.7k sqft4919 Sapphire Rd, Chino Hills, CA 91709Off Market
- $1,145,2004 bd3 ba2.7k sqft4968 Sapphire Rd, Chino Hills, CA 91709Off Market
- $1,326,7004 bd3 ba3.3k sqft16338 Cadmium Ct, Chino Hills, CA 91709Off Market
Nearby schools
GreatSchools rating
- 10/10Michael G. Wickman Elementary SchoolGrades: K-6Distance: 0.9 mi
- 9/10Robert O. Townsend Junior High SchoolGrades: 7-8Distance: 2.1 mi
- 8/10Chino Hills High SchoolGrades: 9-12Distance: 0.5 mi
Schools provided by the listing agent
- Elementary: Wickman
- Middle: Townsend
- High: Chino Hills
Source: CRMLS. This data may not be complete. We recommend contacting the local school district to confirm school assignments for this home.
Get a cash offer in 3 minutes
Find out how much your home could sell for in as little as 3 minutes with a no-obligation cash offer.
Estimated market value
$1,059,000
Get a cash offer in 3 minutes
Find out how much your home could sell for in as little as 3 minutes with a no-obligation cash offer.
Estimated market value
$1,059,000
- California
- San Bernardino County
- Chino Hills
- 91709
- 16327 Carnelian Ct
Nearby cities
Nearby zip codes
Other Chino Hills Topics
