Come see this stunning two story with soaring two story great room! As you walk through the front door you will be greeted with large windows, and multiple for formal/informal entertaining. The main floor offers real hardwood floors, large kitchen with tons of storage and a great center island for entertaining. Off the kitchen is beautiful large deck overlooking a nice flat yard. Upstairs is nice loft area, a private primary suite with a big sitting area and beautiful tile. The finished basement offers a bedroom and walkout to the backyard. Great location with easy access to the highway.
Closed
Zillow last checked:
Listing updated:
Bought with:
Chuck Paulson
Prandium Group Real Estate
Source: NorthstarMLS as distributed by MLS GRID,MLS#: 6466338
Price history
| Date | Event | Price |
|---|---|---|
| 2/15/2024 | Sold | $825,000-0.5%$173/sqft |
Source:  NorthstarMLS as distributed by MLS GRID #6466338 Report a problem NorthstarMLS as distributed by MLS GRID #6466338 Report a problem | ||
| 1/11/2024 | Pending sale | $829,000$174/sqft |
Source: NorthstarMLS as distributed by MLS GRID #6466338 Report a problem | ||
| 12/26/2023 | Listed for sale | $829,000+11.3%$174/sqft |
Source: NorthstarMLS as distributed by MLS GRID #6466338 Report a problem | ||
| 5/30/2023 | Sold | $745,000-3.9%$157/sqft |
Source: NorthstarMLS as distributed by MLS GRID #6330726 Report a problem | ||
| 4/29/2023 | Price change | $775,000-3.1%$163/sqft |
Source: NorthstarMLS as distributed by MLS GRID #6330726 Report a problem | ||
| 4/4/2023 | Price change | $799,900-5.9%$168/sqft |
Source: NorthstarMLS as distributed by MLS GRID #6330726 Report a problem | ||
| 3/16/2023 | Price change | $850,000-2.9%$179/sqft |
Source: NorthstarMLS as distributed by MLS GRID #6330726 Report a problem | ||
| 3/1/2023 | Listed for sale | $875,000+45.8%$184/sqft |
Source: NorthstarMLS as distributed by MLS GRID #6330726 Report a problem | ||
| 8/30/2022 | Listing removed | -- |
Source:  RE/MAX International Report a problem RE/MAX International Report a problem | ||
| 8/16/2022 | Price change | $3,695-1.5%$1/sqft |
Source: RE/MAX International #6243773 Report a problem | ||
| 8/11/2022 | Price change | $3,750-2.6%$1/sqft |
Source: RE/MAX International #6243773 Report a problem | ||
| 8/3/2022 | Listed for rent | $3,850+28.4%$1/sqft |
Source: RE/MAX International #6243773 Report a problem | ||
| 1/5/2020 | Listing removed | $2,999$1/sqft |
Source: RE/MAX Advantage Plus #5328949 Report a problem | ||
| 12/20/2019 | Price change | $2,999-9.1%$1/sqft |
Source: RE/MAX Advantage Plus #5328949 Report a problem | ||
| 12/9/2019 | Price change | $3,300-5.7%$1/sqft |
Source: RE/MAX Advantage Plus #5328949 Report a problem | ||
| 11/7/2019 | Price change | $3,500-4.1%$1/sqft |
Source: RE/MAX Advantage Plus #5328949 Report a problem | ||
| 11/5/2019 | Listed for rent | $3,650+4.3%$1/sqft |
Source: RE/MAX Advantage Plus #5328949 Report a problem | ||
| 3/5/2019 | Listing removed | $3,500$1/sqft |
Source: RE/MAX Advantage Plus #5136389 Report a problem | ||
| 1/20/2019 | Price change | $3,500-4.1%$1/sqft |
Source: RE/MAX Advantage Plus #5136389 Report a problem | ||
| 1/9/2019 | Listed for rent | $3,650+4.3%$1/sqft |
Source: RE/MAX ADVANTAGE PLUS #5136389 Report a problem | ||
| 11/1/2017 | Listing removed | $3,500$1/sqft |
Source: Savage #4876433 Report a problem | ||
| 9/26/2017 | Price change | $3,500-10.3%$1/sqft |
Source: Savage #4876433 Report a problem | ||
| 9/21/2017 | Listed for rent | $3,900+39.3%$1/sqft |
Source: Savage #4876433 Report a problem | ||
| 11/26/2016 | Listing removed | $2,800-6.7%$1/sqft |
Source: REI Real Estate & Property Management Report a problem | ||
| 3/12/2015 | Listing removed | $3,000$1/sqft |
Source: REI Property Management Report a problem | ||
| 1/30/2015 | Price change | $3,000-14.2%$1/sqft |
Source: REI Real Estate & Property Management Report a problem | ||
| 10/31/2014 | Listed for rent | $3,495$1/sqft |
Source: REI Real Estate & Property Management Report a problem | ||
| 3/20/2011 | Sold | $600,000-6.3%$126/sqft |
Source:  Lake Superior Area Realtors as distributed by MLS GRID #1590561 Report a problem Lake Superior Area Realtors as distributed by MLS GRID #1590561 Report a problem | ||
| 9/24/2007 | Sold | $640,660+22%$135/sqft |
Source: Public Record Report a problem | ||
| 2/12/2007 | Sold | $524,990$110/sqft |
Source: Agent Provided Report a problem | ||
Nearby homes
- $945,5004 bd3 ba3.9k sqft16295 Serenity Ln, Eden Prairie, MN 55347Off Market

- $981,6005 bd4 ba5.9k sqft16391 Serenity Ln, Eden Prairie, MN 55347Off Market
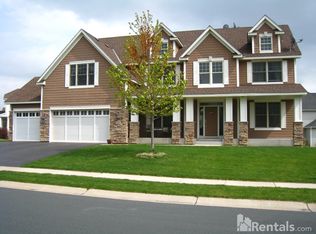
- $1,003,4004 bd4 ba5.9k sqft9191 Gateway Ln, Eden Prairie, MN 55347Off Market
- $923,1004 bd4 ba3.9k sqft9203 Gateway Ln, Eden Prairie, MN 55347Off Market
Get a cash offer in 3 minutes
Find out how much your home could sell for in as little as 3 minutes with a no-obligation cash offer.
Estimated market value
$863,800
