Walk into a 2 story Greatroom with Best View in Pine Mountain Club, look at the photos. Home was totally rebuilt in 2013 after a fire damaged most of the body. Home is on the 7th Fairway of our golf course, with beautiful views of the northside of Mt Pinos. Home has 3 bedrooms plus 3 Bathrooms, plus a working office, 2 Family rooms one with a fireplace w/ Propane insert and the other with a stackstone hearth w/ new pellet stove. Interior is custom log construction (see photos) w/ beautiful wood laminate flooring everywhere. All 3 bathrooms has Tile flooring w/ cast counters. Kitchen has custom Granite counters w/ breakfast bar. Custom shutters throughout in every room. 2 covered areas in the back on a large deck 18'x38', front covered entry has tile w/ security doors front and back. Also has a new 12'x10 Storage Shed. Tankless water heater, Boss water softener, and many more upgrades. You must come see this special home.
Sold for $575,000
Listed by: Trimax Elite Corp Inc • Kurtis East • Contact: 661-699-7294
Bought with: eXp Realty of California Inc
$575,000
16328 Aleutian Dr, Pine Mountain Club, CA 93222
3beds
2,313sqft
Single Family Residence
Built in 1979
10,482 Square Feet Lot
$560,500 Zestimate®
$249/sqft
$2,630 Estimated rent
Home value
$560,500
$532,000 - $589,000
$2,630/mo
Zestimate® history
Owner options
List your home for rent
$2,630/mo
Rent Zestimate®
Find your next renter with Zillow Rental Manager. Plus, with online applications, you can quickly screen prospective tenants – for free.
$2,630/mo
Rent Zestimate®
Refinance and save
$5,613/mo
Est. payment
Refinancing to a lower rate could help reduce your monthly payments and save thousands over the life of the loan.
$5,613/mo
Est. payment
Explore your selling options
Work with a Zillow partner agent
Leverage their expertise and Zillow's premium Showcase listings to get your home seen by more buyers.
Get startedList with your own agent
Get your home in front of millions of buyers by listing it on Zillow.
Learn how to do itSell it yourself
Take full control of how buyers see your home on Zillow by listing For Sale by Owner (FSBO).
List your homeWhat's special
Zillow last checked:
Listing updated:
Listed by:
Kurtis East DRE #01879356 661-699-7294,
Trimax Elite Corp Inc
Bought with:
Karen Barrios, DRE #02112992
eXp Realty of California Inc
Source: CRMLS,MLS#: SR23218238 Originating MLS: California Regional MLS
Originating MLS: California Regional MLSFacts & features
Interior
Bedrooms & bathrooms
- Bedrooms: 3
- Bathrooms: 3
- Full bathrooms: 2
- 3/4 bathrooms: 1
- Main level bathrooms: 3
- Main level bedrooms: 3
Rooms
- Room types: Bonus Room, Center Hall, Entry/Foyer, Family Room, Great Room, Kitchen, Laundry, Primary Bathroom, Primary Bedroom, Office, Other, Utility Room, Workshop
Primary bedroom
- Features: Main Level Primary
Bathroom
- Features: Bathroom Exhaust Fan, Bathtub, Granite Counters, Low Flow Plumbing Fixtures, Linen Closet, Soaking Tub, Separate Shower, Tub Shower, Vanity, Walk-In Shower
Kitchen
- Features: Granite Counters, Kitchen Island, Kitchen/Family Room Combo, Pots & Pan Drawers, Remodeled, Updated Kitchen
Heating
- Central, Forced Air, Fireplace(s), Propane, Pellet Stove
Cooling
- Central Air
Appliances
- Included: Built-In Range, Convection Oven, Dishwasher, Disposal, Gas Oven, High Efficiency Water Heater, Ice Maker, Microwave, Propane Oven, Propane Range, Propane Water Heater, Water Softener, Tankless Water Heater, Vented Exhaust Fan
- Laundry: Washer Hookup, Electric Dryer Hookup, Inside, Laundry Room
Features
- Beamed Ceilings, Breakfast Bar, Built-in Features, Ceiling Fan(s), Cathedral Ceiling(s), Dry Bar, Granite Counters, High Ceilings, Country Kitchen, Living Room Deck Attached, Open Floorplan, Pantry, Storage, Solid Surface Counters, Two Story Ceilings, Dressing Area, Galley Kitchen, Main Level Primary, Utility Room, Walk-In Closet(s), Workshop
- Flooring: Laminate, Wood
- Doors: Insulated Doors, Panel Doors, Sliding Doors, Storm Door(s)
- Has fireplace: Yes
- Fireplace features: Blower Fan, Family Room, Free Standing, Great Room, Living Room, Pellet Stove, Propane, Raised Hearth
- Common walls with other units/homes: No Common Walls
Interior area
- Total interior livable area: 2,313 sqft
Property
Parking
- Total spaces: 2
- Parking features: Attached Carport, Circular Driveway, Direct Access, Garage
- Attached garage spaces: 2
- Has carport: Yes
Accessibility
- Accessibility features: Accessible Doors, Accessible Hallway(s)
Features
- Levels: One
- Stories: 1
- Entry location: lower level
- Patio & porch: Covered, Deck, Front Porch, Open, Patio, Porch, Wood, Wrap Around
- Exterior features: Lighting, Rain Gutters
- Has private pool: Yes
- Pool features: Community, Private, Association
- Has spa: Yes
- Spa features: Association, Community, Private
- Fencing: Good Condition,Partial,Wood
- Has view: Yes
- View description: Golf Course, Hills, Mountain(s), Rocks, Valley, Trees/Woods
Lot
- Size: 10,482 Square Feet
- Features: Back Yard, Close to Clubhouse, Front Yard, Garden, Gentle Sloping, Landscaped, Near Park, On Golf Course, Street Level, Trees
Details
- Additional structures: Shed(s)
- Parcel number: 25647509004
- Zoning: E
- Special conditions: Standard
- Horse amenities: Riding Trail
Construction
Type & style
- Home type: SingleFamily
- Architectural style: Craftsman,Custom
- Property subtype: Single Family Residence
Materials
- Foundation: Block, Concrete Perimeter, Pillar/Post/Pier, Quake Bracing, Raised, Tie Down
- Roof: Composition,Metal,Shingle
Condition
- Building Permit,Updated/Remodeled,Turnkey
- New construction: No
- Year built: 1979
Utilities & green energy
- Electric: Electricity - On Property, 220 Volts in Kitchen, 220 Volts in Laundry
- Sewer: Engineered Septic
- Water: Private
- Utilities for property: Electricity Connected, Propane, Water Connected
Community & HOA
Community
- Features: Biking, Fishing, Golf, Hiking, Horse Trails, Stable(s), Hunting, Lake, Mountainous, Near National Forest, Preserve/Public Land, Rural, Valley, Park, Pool
- Security: Carbon Monoxide Detector(s), Fire Rated Drywall, 24 Hour Security, Smoke Detector(s)
HOA
- Has HOA: Yes
- Amenities included: Billiard Room, Clubhouse, Fitness Center, Fire Pit, Golf Course, Game Room, Horse Trails, Meeting Room, Meeting/Banquet/Party Room, Outdoor Cooking Area, Barbecue, Picnic Area, Playground, Pickleball, Pool, Pet Restrictions, Pets Allowed, Recreation Room, RV Parking, Guard, Sauna
- HOA fee: $1,928 annually
- HOA name: PMCPOA
Location
- Region: Pine Mountain Club
- Elevation: 5300 Feet
Financial & listing details
- Price per square foot: $249/sqft
- Tax assessed value: $598,230
- Date on market: 11/29/2023
- Cumulative days on market: 122 days
- Listing terms: Conventional
- Road surface type: Paved
Price history
| Date | Event | Price |
|---|---|---|
| 4/24/2024 | Sold | $575,000-17.7%$249/sqft |
Source:  CRMLS #SR23218238 Report a problem CRMLS #SR23218238 Report a problem | ||
| 4/12/2024 | Contingent | $699,000$302/sqft |
Source: CRMLS #SR23218238 Report a problem | ||
| 11/29/2023 | Listed for sale | $699,000+39.8%$302/sqft |
Source: CRMLS #SR23218238 Report a problem | ||
| 11/28/2022 | Sold | $500,000-8.9%$216/sqft |
Source: Public Record Report a problem | ||
| 11/7/2022 | Pending sale | $549,000$237/sqft |
Source: CRMLS #SR22092834 Report a problem | ||
| 10/16/2022 | Price change | $549,000-2.8%$237/sqft |
Source: CRMLS #SR22092834 Report a problem | ||
| 8/18/2022 | Price change | $565,000-5%$244/sqft |
Source: CRMLS #SR22092834 Report a problem | ||
| 8/4/2022 | Listed for sale | $595,000$257/sqft |
Source: CRMLS #SR22092834 Report a problem | ||
| 7/28/2022 | Pending sale | $595,000$257/sqft |
Source: CRMLS #SR22092834 Report a problem | ||
| 7/15/2022 | Price change | $595,000-4.8%$257/sqft |
Source: CRMLS #SR22092834 Report a problem | ||
| 6/18/2022 | Price change | $625,000-10.1%$270/sqft |
Source: CRMLS #SR22092834 Report a problem | ||
| 6/8/2022 | Listed for sale | $695,000$300/sqft |
Source: CRMLS #SR22092834 Report a problem | ||
| 5/8/2022 | Contingent | $695,000$300/sqft |
Source: CRMLS #SR22092834 Report a problem | ||
| 5/4/2022 | Listed for sale | $695,000+46.3%$300/sqft |
Source: CRMLS #SR22092834 Report a problem | ||
| 7/29/2021 | Sold | $475,000-8.7%$205/sqft |
Source: Public Record Report a problem | ||
| 3/15/2021 | Sold | $520,000+4.2%$225/sqft |
Source: Public Record Report a problem | ||
| 2/20/2021 | Pending sale | $499,000$216/sqft |
Source: Dilbeck Real Estate #320004944 Report a problem | ||
| 2/11/2021 | Listed for sale | $499,000+221.9%$216/sqft |
Source: Dilbeck Real Estate #320004944 Report a problem | ||
| 12/3/2010 | Sold | $155,000-58.1%$67/sqft |
Source: Public Record Report a problem | ||
| 9/21/2005 | Sold | $370,000+111.4%$160/sqft |
Source: Public Record Report a problem | ||
| 5/17/2002 | Sold | $175,000$76/sqft |
Source: Public Record Report a problem | ||
Public tax history
| Year | Property taxes | Tax assessment |
|---|---|---|
| 2026 | -- | $598,230 +2% |
| 2025 | $6,616 +13.1% | $586,500 +15% |
| 2024 | $5,852 +4.1% | $510,000 +2% |
| 2023 | $5,621 +2.7% | $500,000 +5.3% |
| 2022 | $5,473 | $475,000 +93.5% |
| 2021 | -- | $245,491 +1% |
| 2020 | $2,843 +0.7% | $242,976 |
| 2019 | $2,823 +2.4% | $242,976 +4% |
| 2018 | $2,757 +6.1% | $233,544 +2% |
| 2017 | $2,597 +3.3% | $228,966 +2% |
| 2016 | $2,515 -0.5% | $224,478 +1.5% |
| 2015 | $2,527 +97.7% | $221,108 +112.6% |
| 2014 | $1,278 | $104,014 +65.8% |
| 2013 | -- | $62,730 -60.3% |
| 2012 | $1,778 -1.5% | $158,100 +2% |
| 2011 | $1,805 -34% | $155,000 -36.1% |
| 2010 | $2,735 +0.4% | $242,448 |
| 2009 | $2,723 -33.9% | $242,448 -37% |
| 2008 | $4,117 +1.7% | $384,948 +2% |
| 2007 | $4,050 +1.1% | $377,400 +2% |
| 2006 | $4,007 +105.1% | $370,000 +99.5% |
| 2005 | $1,954 +2% | $185,468 |
| 2004 | $1,916 +5.2% | $185,468 +1.9% |
| 2003 | $1,822 +39.8% | $182,070 +47.9% |
| 2002 | $1,303 +1.9% | $123,074 +2% |
| 2001 | $1,279 | $120,662 |
| 2000 | -- | $120,662 |
Find assessor info on the county website
Neighborhood: 93222
Nearby homes
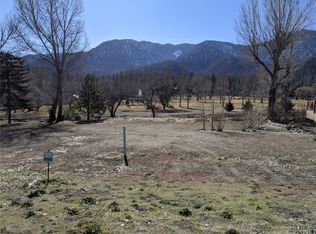
- $120,0009,761 Square Feet16324 Aleutian Dr, Pine Mountain Club, CA 93222Sold
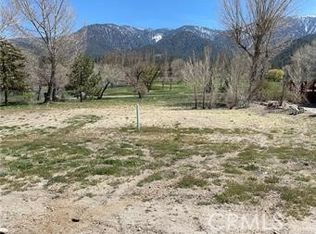
- $125,0009,761 Square Feet16324 Aleutian Dr #3, Pine Mountain Club, CA 93222Sold
- $355,2002 bd2 ba1.4k sqft16400 Aleutian Dr, Pine Mountain Club, CA 93222Off Market

- $42,900-- bd-- ba-- sqft16329 Aleutian Dr, Pine Mountain Club, CA 93222Off Market
- $50,0000.25 Acres16401 Huron Dr #31, Pine Mountain Club, CA 93222Sold
- $50,00010,480 Square Feet16401 Huron Dr, Pine Mountain Club, CA 93222Sold
- $539,3003 bd3 ba2.5k sqft16320 Aleutian Dr, Pine Mountain Club, CA 93222Off Market
- $300,5002 bd2 ba1.3k sqft16404 Aleutian Dr, Pine Mountain Club, CA 93222Off Market
Nearby schools
GreatSchools rating
- 6/10Frazier Park Elementary SchoolGrades: K-4Distance: 13.1 mi
- 6/10El Tejon Elementary SchoolGrades: 5-8Distance: 15.9 mi
- 7/10Frazier Mountain High SchoolGrades: 9-12Distance: 16.2 mi


Get pre-qualified for a loan
At Zillow Home Loans, we can pre-qualify you in as little as 5 minutes with no impact to your credit score.An equal housing lender. NMLS #10287.
Sell for more on Zillow
Get a Zillow Showcase℠ listing at no additional cost and you could sell for .
$560,500
2% more
+$11,210
With Zillow Showcase(estimated)
$571,710
- California
- Kern County
- Pine Mountain Club
- 93222
- 16328 Aleutian Dr
Nearby cities
Nearby zip codes
Other Pine Mountain Club Topics
- Apartments for Rent in 93222
- Houses for Sale in 93222
- Houses for Rent in 93222
- 93222 Real Estate
- Pine Mountain Club Condos
- Houses for Sale in Pine Mountain Club
- Newest Listings in Pine Mountain Club
- Pine Mountain Club Home Values
- Pine Mountain Club Real Estate Agents
- Pine Mountain Club Refinance
- Pine Mountain Club Mortgage Rates
