Skip main navigation
Closed
  • $785,000

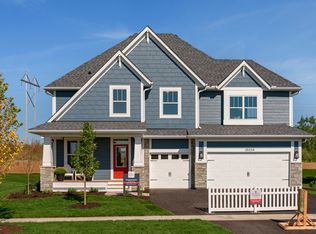
    16328 Draft Horse Blvd, Lakeville, MN 55044

    4beds
    3,491sqft
    Single Family Residence
    Built in 2019
    0.25 Acres Lot
    $785,000 Zestimate®
    $225/sqft
    $3,997 Estimated rent

    Home value

    $785,000

    $730,000 - $848,000

    $3,997/mo

    Zestimate® history
    Loading
    Loading...

    Owner options

    List your home for rent

    $3,997/mo

    Rent Zestimate®

    Find your next renter with Zillow Rental Manager. Plus, with online applications, you can quickly screen prospective tenants – for free.

    Learn more

    $3,997/mo

    Rent Zestimate®

    Refinance and save

    $5,063/mo

    Est. payment

    Refinancing to a lower rate could help reduce your monthly payments and save thousands over the life of the loan.

    See today's rates

    $5,063/mo

    Est. payment

    Explore your selling options

    Work with a Zillow partner agent

    Leverage their expertise and Zillow's premium Showcase listings to get your home seen by more buyers.

    Get started

    List with your own agent

    Get your home in front of millions of buyers by listing it on Zillow.

    Learn how to do it

    Sell it yourself

    Take full control of how buyers see your home on Zillow by listing For Sale by Owner (FSBO).

    List your home

    What's special

    You’ve never seen details like this in Spirit of Brandtjen Farms! Every corner of this home is thoughtfully designed to impress—and it absolutely delivers. Right as you walk in, you’ll love the cozy sitting room with beautiful wainscoting—an ideal spot for morning chats or an evening wind-down. The kitchen? Total dream. With custom cabinets, sleek quartz countertops, a big center island, and a huge walk-in pantry, it’s built for both everyday living and entertaining. Right off the kitchen, the mudroom has everything you need—walk-in closet, and it even connects to a handy resource room and a bathroom! Upstairs, the owner’s suite is your personal escape—think spa vibes with a soaking tub, dressing space, and a large walk-in closet. Two more bedrooms share a stylish Jack-and-Jill bath, while the fourth bedroom has its own private en-suite. And don’t forget the oversized bonus room—perfect for movie nights, play time, or your next big idea. The unfinished lookout basement gives you room to grow (and build instant equity!), and the newly refinished deck overlooking green space? It’s the cherry on top. And the Spirit of Brantjen Farms gives you all the amenities you are looking for! 2 Pools, Main club House w/ Workout Facility & Party Room, and tons of walking trails. This one really is something special—book your showing today before it’s gone!

    Zillow last checked:

    Listing updated:

    Listed by:

    Ben Peters 952-220-5018,

    Real Broker, LLC

    Bought with:

    Jay Hancock

    Keller Williams Realty Integrity

    Source: NorthstarMLS as distributed by MLS GRID,MLS#: 6784874MLS Logo

    Facts & features

    Interior

    Bedrooms & bathrooms
    • Bedrooms: 4
    • Bathrooms: 4
    • Full bathrooms: 2
    • 3/4 bathrooms: 1
    • 1/2 bathrooms: 1
    Bedroom
    • Level: Upper
    • Area: 304 Square Feet
    • Dimensions: 19 x 16
    Bedroom 2
    • Level: Upper
    • Area: 156 Square Feet
    • Dimensions: 13 x 12
    Bedroom 3
    • Level: Upper
    • Area: 180 Square Feet
    • Dimensions: 15 x 12
    Bedroom 4
    • Level: Upper
    • Area: 149.5 Square Feet
    • Dimensions: 13 x 11.5
    Bonus room
    • Level: Upper
    • Area: 320 Square Feet
    • Dimensions: 20 x 16
    Deck
    • Level: Main
    Dining room
    • Level: Main
    • Area: 168 Square Feet
    • Dimensions: 14 x 12
    Informal dining room
    • Level: Main
    Kitchen
    • Level: Main
    • Area: 168 Square Feet
    • Dimensions: 14 x 12
    Living room
    • Level: Main
    • Area: 288 Square Feet
    • Dimensions: 18 x 16
    Mud room
    • Level: Main
    Office
    • Level: Main
    • Area: 110 Square Feet
    • Dimensions: 11" x 10"
    Heating
    • Forced Air
    Cooling
    • Central Air
    Appliances
    • Included: Air-To-Air Exchanger, Cooktop, Dishwasher, Disposal, Dryer, Exhaust Fan, Humidifier, Microwave, Refrigerator, Wall Oven, Washer
    Features
    • Basement: Daylight,Drain Tiled,Concrete,Sump Pump,Unfinished
    • Number of fireplaces: 1
    • Fireplace features: Gas, Living Room
    Interior area
    • Total structure area: 3,491
    • Total interior livable area: 3,491 sqft
    • Finished area above ground: 3,491
    • Finished area below ground: 0

    Property

    Parking
    • Total spaces: 3
    • Parking features: Attached, Asphalt
    • Attached garage spaces: 3
    Accessibility
    • Accessibility features: None
    Features
    • Levels: Two
    • Stories: 2
    • Has private pool: Yes
    • Pool features: In Ground, Outdoor Pool, Shared
    Lot
    • Size: 0.25 Acres
    • Dimensions: 166 x 68 x 161 x 68
    • Features: Sod Included in Price
    Details
    • Foundation area: 1469
    • Parcel number: 227134401100
    • Zoning description: Residential-Single Family

    Construction

    Type & style
    • Home type: SingleFamily
    • Property subtype: Single Family Residence
    Materials
    • Roof: Asphalt
    Condition
    • New construction: Yes
    • Year built: 2019
    Details
    • Builder name: ROBERT THOMAS HOMES INC

    Utilities & green energy

    • Electric: Circuit Breakers, 200+ Amp Service
    • Gas: Natural Gas
    • Sewer: City Sewer/Connected
    • Water: City Water/Connected

    Community & HOA

    Community
    • Subdivision: Spirit of Brandtjen Farm
    HOA
    • Has HOA: Yes
    • Services included: Professional Mgmt, Recreation Facility, Shared Amenities
    • HOA fee: $95 monthly
    • HOA name: First Service Residential
    • HOA phone: 952-277-2700
    Location
    • Region: Lakeville

    Financial & listing details

    • Price per square foot: $225/sqft
    • Tax assessed value: $731,800
    • Annual tax amount: $7,850
    • Date on market: 9/11/2025
    • Cumulative days on market: 12 days
    • Road surface type: Paved

    Price history

    DateEventPrice
    11/13/2025Sold$785,000+1.3%$225/sqft
    Source: NorthstarMLS as distributed by MLS GRID #6784874 Report a problem
    9/24/2025Pending sale$775,000$222/sqft
    Source: NorthstarMLS as distributed by MLS GRID #6784874 Report a problem
    9/12/2025Listed for sale$775,000+28.1%$222/sqft
    Source: NorthstarMLS as distributed by MLS GRID #6784874 Report a problem
    7/23/2020Sold$604,900-2.4%$173/sqft
    Source: NorthstarMLS as distributed by MLS GRID #5471665 Report a problem
    10/1/2019Price change$619,900-0.9%$178/sqft
    Source: Robert Thomas Homes Report a problem
    7/16/2019Listed for sale$625,280$179/sqft
    Source: Robert Thomas Homes Report a problem

    Public tax history

    YearProperty taxesTax assessment
    2024$8,306 +5.8%$731,800 +3.5%
    2023$7,850 +9.6%$707,100 +2.8%
    2022$7,162 +6.1%$687,800 +14.9%
    2021$6,750 +4%$598,700 +6.8%
    2020$6,490 $560,400 +316.3%
    2019-- $134,600 +1123.6%
    2018$612 $11,000
    Find assessor info on the county website

    Neighborhood: 55044

    Nearby schools

    GreatSchools rating
    Get a cash offer in 3 minutes
    Find out how much your home could sell for in as little as 3 minutes with a no-obligation cash offer.
    Estimated market value
    $785,000
    Get a cash offer in 3 minutes
    Find out how much your home could sell for in as little as 3 minutes with a no-obligation cash offer.
    Estimated market value
    $785,000