Looking for a new primary residence? How about a personal vacation home? How about an income producing rental property? Regardless of your motive, this unique opportunity would provide exactly what you need! Situated on a corner lot, this recently updated oasis is ready for its next owner. Step inside and find luxury vinyl flooring, fresh paint, and updated light fixtures. The formal dining room and living room can also be repurposed for whatever wants and needs you have for this great space. Privately tucked in the front of the home is the primary suite. Enjoy private access to the back patio and pool by beautiful French doors. Dual closets lead you from the bedroom into the bathroom where you will find a split vanity, walk-in shower, and garden tub. Head through the formal living spaces and find a large kitchen that overlooks another dining space and the family room. This open concept area is lined with doors leading out to the outdoor oasis and allows in lots of natural lighting. Stainless steel appliances, ample counter space, and lots of cabinetry are ready for the home chef. Two bedrooms and a bathroom are located in the middle of the home just off of the kitchen. The remaining three bedrooms are in the back of the home also near a third bathroom. This bathroom is also connected to the back patio for convenience when enjoying the pool. The outdoor space is absolutely perfect for entertaining with a covered portion, gorgeous swimming pool, and relaxing hot tub. The entire back area is screened in. Outside of the screen enclosure is a magnificent green space for whatever your outdoor desires are. This quiet community in Clermont is also located near the major thoroughfares to get you anywhere in Central Florida that you find yourself wanting to explore. Inquire today on how to make this gem your own!
Sold for $525,000
$525,000
16328 EGRET HILL STREET, CLERMONT, FL 34714
6beds
2,324sqft
Single Family Residence
Built in 2005
0.26 Acres Lot
$516,100 Zestimate®
$226/sqft
$2,971 Estimated rent
Home value
$516,100
$470,000 - $563,000
$2,971/mo
Zestimate® history
Owner options
List your home for rent
$2,971/mo
Rent Zestimate®
Find your next renter with Zillow Rental Manager. Plus, with online applications, you can quickly screen prospective tenants – for free.
$2,971/mo
Rent Zestimate®
Refinance and save
$3,579/mo
Est. payment
Refinancing to a lower rate could help reduce your monthly payments and save thousands over the life of the loan.
$3,579/mo
Est. payment
Explore your selling options
Work with a Zillow partner agent
Leverage their expertise and Zillow's premium Showcase listings to get your home seen by more buyers.
Get startedList with your own agent
Get your home in front of millions of buyers by listing it on Zillow.
Learn how to do itSell it yourself
Take full control of how buyers see your home on Zillow by listing For Sale by Owner (FSBO).
List your homeWhat's special
Swimming poolHot tubFresh paintUpdated light fixturesFrench doorsOpen concept areaCovered portion
Zillow last checked:
Listing updated:
Listed by:
Jacquelyn Voigt 941-356-3956,
KELLER WILLIAMS REALTY AT THE LAKES 407-566-1800
Bought with:
Danielle Ramesar, 3423473
THE REAL ESTATE COLLECTION LLC
Source: Stellar MLS,MLS#: O6288658 Originating MLS: Osceola
Originating MLS: Osceola
Facts & features
Interior
Bedrooms & bathrooms
- Bedrooms: 6
- Bathrooms: 3
- Full bathrooms: 3
Primary bedroom
- Features: En Suite Bathroom, Walk-In Closet(s)
- Level: First
- Area: 204 Square Feet
- Dimensions: 12x17
Bedroom 2
- Features: Built-in Closet
- Level: First
- Area: 121 Square Feet
- Dimensions: 11x11
Bedroom 3
- Features: Built-in Closet
- Level: First
- Area: 110 Square Feet
- Dimensions: 11x10
Bedroom 4
- Features: Built-in Closet
- Level: First
- Area: 110 Square Feet
- Dimensions: 11x10
Bedroom 5
- Features: Built-in Closet
- Level: First
- Area: 110 Square Feet
- Dimensions: 11x10
Balcony porch lanai
- Level: First
- Area: 210 Square Feet
- Dimensions: 21x10
Bonus room
- Features: Built-in Closet
- Level: First
- Area: 100 Square Feet
- Dimensions: 10x10
Dinette
- Level: First
- Area: 119 Square Feet
- Dimensions: 17x7
Dining room
- Level: First
- Area: 120 Square Feet
- Dimensions: 10x12
Family room
- Level: First
- Area: 182 Square Feet
- Dimensions: 14x13
Kitchen
- Level: First
- Area: 255 Square Feet
- Dimensions: 17x15
Living room
- Level: First
- Area: 144 Square Feet
- Dimensions: 12x12
Heating
- Central, Natural Gas
Cooling
- Central Air
Appliances
- Included: Dishwasher, Disposal, Dryer, Electric Water Heater, Gas Water Heater, Microwave, Range, Refrigerator, Washer
- Laundry: Inside, Laundry Room
Features
- Ceiling Fan(s), Eating Space In Kitchen, High Ceilings, Kitchen/Family Room Combo, Living Room/Dining Room Combo, Open Floorplan, Primary Bedroom Main Floor, Solid Surface Counters, Solid Wood Cabinets, Vaulted Ceiling(s), Walk-In Closet(s)
- Flooring: Ceramic Tile, Luxury Vinyl
- Doors: French Doors
- Windows: Blinds, Window Treatments
- Has fireplace: No
- Common walls with other units/homes: Corner Unit
Interior area
- Total structure area: 2,765
- Total interior livable area: 2,324 sqft
Property
Parking
- Total spaces: 2
- Parking features: Driveway, Garage Door Opener, On Street
- Attached garage spaces: 2
- Has uncovered spaces: Yes
- Details: Garage Dimensions: 21x21
Features
- Levels: One
- Stories: 1
- Patio & porch: Covered, Front Porch, Rear Porch, Screened
- Exterior features: Irrigation System, Rain Gutters, Sidewalk
- Has private pool: Yes
- Pool features: Child Safety Fence, In Ground, Screen Enclosure
- Has spa: Yes
- Spa features: In Ground
Lot
- Size: 0.26 Acres
- Features: Corner Lot, Landscaped, Level, Oversized Lot, Sidewalk
- Residential vegetation: Mature Landscaping, Trees/Landscaped
Details
- Parcel number: 222426150700047900
- Zoning: PUD
- Special conditions: None
Construction
Type & style
- Home type: SingleFamily
- Property subtype: Single Family Residence
Materials
- Block, Stucco
- Foundation: Slab
- Roof: Shingle
Condition
- New construction: No
- Year built: 2005
Utilities & green energy
- Sewer: Public Sewer
- Water: Public
- Utilities for property: Cable Connected, Electricity Connected, Natural Gas Connected, Sewer Connected, Water Connected
Community & HOA
Community
- Features: Deed Restrictions, Playground, Sidewalks, Tennis Court(s)
- Pet fee: $0 monthly
- Subdivision: ORANGE TREE PH 04 LT 401 BEING IN 15-24-2
HOA
- Has HOA: Yes
- Amenities included: Pickleball Court(s), Playground, Recreation Facilities, Tennis Court(s), Trail(s)
- HOA fee: $51 monthly
- HOA name: RealManage
- HOA phone: 866-473-2573
Location
- Region: Clermont
Financial & listing details
- Price per square foot: $226/sqft
- Tax assessed value: $425,996
- Annual tax amount: $6,471
- Date on market: 3/13/2025
- Cumulative days on market: 14 days
- Listing terms: Cash,Conventional,FHA,VA Loan
- Ownership: Fee Simple
- Total actual rent: 0
- Electric utility on property: Yes
- Road surface type: Paved
Price history
| Date | Event | Price |
|---|---|---|
| 4/30/2025 | Sold | $525,000$226/sqft |
Source:  Stellar MLS #O6288658 Report a problem Stellar MLS #O6288658 Report a problem | ||
| 3/28/2025 | Pending sale | $525,000$226/sqft |
Source: Stellar MLS #O6288658 Report a problem | ||
| 3/13/2025 | Price change | $525,000-1.9%$226/sqft |
Source: Stellar MLS #O6288658 Report a problem | ||
| 3/24/2023 | Pending sale | $535,000$230/sqft |
Source: Stellar MLS #S5080756 Report a problem | ||
| 3/22/2023 | Price change | $535,000-4.5%$230/sqft |
Source: Stellar MLS #S5080756 Report a problem | ||
| 2/13/2023 | Listed for sale | $560,000+20.4%$241/sqft |
Source: Stellar MLS #S5080756 Report a problem | ||
| 3/30/2022 | Sold | $465,000+3.3%$200/sqft |
Source: Public Record Report a problem | ||
| 2/18/2022 | Pending sale | $450,000$194/sqft |
Source: Stellar MLS #O6001186 Report a problem | ||
| 2/12/2022 | Listed for sale | $450,000+77.9%$194/sqft |
Source: Stellar MLS #O6001186 Report a problem | ||
| 12/1/2015 | Sold | $253,000-2.7%$109/sqft |
Source: Stellar MLS #G4818045 Report a problem | ||
| 9/30/2015 | Listed for sale | $259,900+31.3%$112/sqft |
Source: KELLER WILLIAMS CLASSIC III RE #G4818045 Report a problem | ||
| 1/20/2010 | Sold | $198,000+4.8%$85/sqft |
Source: Public Record Report a problem | ||
| 12/24/2009 | Listed for sale | $188,900-57.1%$81/sqft |
Source: Arrow Realty, Inc. #G4655677 Report a problem | ||
| 6/15/2006 | Sold | $440,000+41.3%$189/sqft |
Source: Public Record Report a problem | ||
| 3/25/2005 | Sold | $311,500$134/sqft |
Source: Public Record Report a problem | ||
Public tax history
| Year | Property taxes | Tax assessment |
|---|---|---|
| 2025 | $6,457 -0.2% | $425,996 -0.1% |
| 2024 | $6,471 +4.3% | $426,272 +2.3% |
| 2023 | $6,206 +29.1% | $416,871 +37.4% |
| 2022 | $4,807 +13.3% | $303,370 +10% |
| 2021 | $4,244 +6.3% | $275,795 +8.2% |
| 2020 | $3,991 -0.9% | $254,943 +4.9% |
| 2019 | $4,026 +7.1% | $243,121 +6.4% |
| 2018 | $3,759 | $228,539 +10% |
| 2017 | $3,759 +9.9% | $207,763 -0.1% |
| 2016 | $3,421 -2.1% | $207,906 -1.7% |
| 2015 | $3,494 -4.7% | $211,471 +1.6% |
| 2014 | $3,665 +38.7% | $208,128 +15.5% |
| 2013 | $2,643 +0.5% | $180,188 +1.6% |
| 2012 | $2,631 -4.4% | $177,378 -4.6% |
| 2011 | $2,753 -12.4% | $185,868 -10.7% |
| 2010 | $3,143 -17.3% | $208,252 -17.4% |
| 2009 | $3,803 -19.2% | $252,271 -19.3% |
| 2008 | $4,709 -9.9% | $312,708 -9.7% |
| 2007 | $5,226 +16.7% | $346,113 +27.1% |
| 2006 | $4,478 +742.7% | $272,402 +751.3% |
| 2005 | $531 | $32,000 |
| 2004 | -- | -- |
Find assessor info on the county website
Neighborhood: 34714
Nearby homes
- $459,9004 bd2 ba1.8k sqft16324 Egret Hill St, Clermont, FL 34714Sold
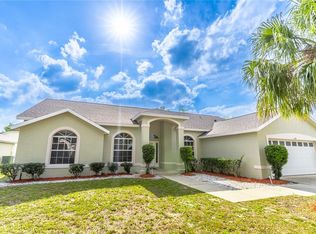
- $535,0006 bd4 ba3k sqft16222 Egret Hill St, Clermont, FL 34714For Sale

- $409,5004 bd3 ba1.7k sqft16226 Egret Hill St, Clermont, FL 34714Off Market
- $437,0004 bd3 ba1.7k sqft16318 Egret Hill St, Clermont, FL 34714Off Market

- $474,9005 bd4 ba2.1k sqft3406 Swallow Hill St, Clermont, FL 34714Off Market
- $488,1004 bd3 ba2.2k sqft3410 Swallow Hill St, Clermont, FL 34714Off Market
- $479,2005 bd4 ba2.2k sqft16329 Egret Hill St, Clermont, FL 34714Off Market
- $474,9004 bd3 ba2k sqft16325 Egret Hill St, Clermont, FL 34714Off Market
Nearby schools
GreatSchools rating
- 3/10Sawgrass Bay Elementary SchoolGrades: PK-5Distance: 0.7 mi
- 6/10Windy Hill Middle SchoolGrades: 6-8Distance: 8.3 mi
- 5/10East Ridge High SchoolGrades: 9-12Distance: 10.1 mi
Schools provided by the listing agent
- Elementary: Sawgrass bay Elementary
- Middle: Windy Hill Middle
- High: East Ridge High
Source: Stellar MLS. This data may not be complete. We recommend contacting the local school district to confirm school assignments for this home.
Get a cash offer in 3 minutes
Find out how much your home could sell for in as little as 3 minutes with a no-obligation cash offer.
Estimated market value
$516,100
Get a cash offer in 3 minutes
Find out how much your home could sell for in as little as 3 minutes with a no-obligation cash offer.
Estimated market value
$516,100
- Florida
- Lake County
- Clermont
- 34714
- 16328 EGRET HILL STREET
Nearby cities
Nearby zip codes
Other Clermont Topics
