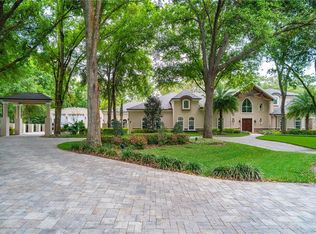
Step into a home you won’t find anywhere else in Lutz—a true custom estate with timeless character, set on a full acre in a quiet enclave of just eight homes. If you’ve been searching for something beyond the typical Florida floorplan, this beautifully updated residence delivers craftsmanship, privacy, and space that simply don’t exist in today’s subdivisions. A grand foyer welcomes you with wide plank hardwood floors, cypress ceilings, stacked stone accents, and rich architectural detail that immediately set this home apart. The open family room features custom cabinetry and a warm fireplace, creating a gathering space with real personality. The gourmet kitchen blends luxury and function with premium cabinetry, granite counters, stainless appliances, a 5 burner gas range, and a center island—perfect for everyday living or hosting. Your downstairs master retreat offers dual California Closets and a spa inspired bath with a garden tub, dual sinks, and a freestanding shower. A sixth bedroom with ensuite bath doubles as an ideal home office or guest suite. Upstairs, four generously sized bedrooms with study nooks, a large bonus room, and a dedicated home theater provide room for everyone to spread out. Step outside to an oversized screened lanai with a heated saltwater pool and spa. The backyard is a private sanctuary—quiet, green, and perfect for unwinding. New Roof, 2 new tankless hot water heaters, two AC units, updated bathrooms, reverse osmosis system, and a Generac 32k liquid cooled whole home generator. All of this sits just minutes from Tampa Premium Outlets, top dining, and major highways—yet feels worlds away from the noise. No HOA. No cookie cutter homes. Just space, privacy, and a lifestyle you can’t replicate.
Sold for $1,325,000
$1,325,000
16328 EMERALD COVE DRIVE, LUTZ, FL 33549
6beds
4,631sqft
Single Family Residence
Built in 2001
0.92 Acres Lot
$1,286,300 Zestimate®
$286/sqft
$6,290 Estimated rent
Home value
$1,286,300
$1.22M - $1.35M
$6,290/mo
Zestimate® history
Owner options
List your home for rent
$6,290/mo
Rent Zestimate®
Find your next renter with Zillow Rental Manager. Plus, with online applications, you can quickly screen prospective tenants – for free.
$6,290/mo
Rent Zestimate®
Refinance and save
$9,227/mo
Est. payment
Refinancing to a lower rate could help reduce your monthly payments and save thousands over the life of the loan.
$9,227/mo
Est. payment
Explore your selling options
Work with a Zillow partner agent
Leverage their expertise and Zillow's premium Showcase listings to get your home seen by more buyers.
Get startedList with your own agent
Get your home in front of millions of buyers by listing it on Zillow.
Learn how to do itSell it yourself
Take full control of how buyers see your home on Zillow by listing For Sale by Owner (FSBO).
List your homeWhat's special
Center islandGranite countersFour generously sized bedroomsFull acreLarge bonus roomCypress ceilingsDownstairs master retreat
Zillow last checked:
Listing updated:
Listed by:
Lisa Carman 813-510-7303,
STELLAR REAL ESTATE GROUP 813-479-6868
Bought with:
Luke Renfro Skinner, 3423670
FIDICITY REALTY INC
Source: Stellar MLS,MLS#: TB8437726 Originating MLS: Suncoast Tampa
Originating MLS: Suncoast Tampa
Facts & features
Interior
Bedrooms & bathrooms
- Bedrooms: 6
- Bathrooms: 5
- Full bathrooms: 4
- 1/2 bathrooms: 1
Primary bedroom
- Features: Walk-In Closet(s)
- Level: First
- Area: 234 Square Feet
- Dimensions: 13x18
Bathroom 2
- Level: Second
- Area: 156 Square Feet
- Dimensions: 12x13
Bathroom 3
- Level: Second
- Area: 168 Square Feet
- Dimensions: 12x14
Bathroom 3
- Level: Second
- Area: 168 Square Feet
- Dimensions: 12x14
Bathroom 5
- Level: Second
- Area: 180 Square Feet
- Dimensions: 12x15
Bonus room
- Features: No Closet
- Level: Second
- Area: 360 Square Feet
- Dimensions: 12x30
Dining room
- Level: First
- Area: 182 Square Feet
- Dimensions: 13x14
Family room
- Level: First
- Area: 420 Square Feet
- Dimensions: 20x21
Kitchen
- Level: First
- Area: 224 Square Feet
- Dimensions: 14x16
Living room
- Level: First
- Area: 182 Square Feet
- Dimensions: 14x13
Office
- Level: First
- Area: 182 Square Feet
- Dimensions: 13x14
Heating
- Central, Electric
Cooling
- Central Air
Appliances
- Included: Oven, Dishwasher, Disposal, Dryer, Exhaust Fan, Gas Water Heater, Kitchen Reverse Osmosis System, Microwave, Range, Refrigerator, Washer, Water Filtration System, Water Softener
- Laundry: Inside, Laundry Room, Washer Hookup
Features
- Ceiling Fan(s), Crown Molding, Eating Space In Kitchen, High Ceilings, Kitchen/Family Room Combo, Primary Bedroom Main Floor, Solid Surface Counters, Solid Wood Cabinets, Thermostat, Walk-In Closet(s)
- Flooring: Ceramic Tile, Hardwood
- Windows: Blinds
- Has fireplace: Yes
- Fireplace features: Family Room, Gas
Interior area
- Total structure area: 6,231
- Total interior livable area: 4,631 sqft
Property
Parking
- Total spaces: 3
- Parking features: Garage Door Opener, Oversized, Parking Pad
- Attached garage spaces: 3
- Has uncovered spaces: Yes
Features
- Levels: Two
- Stories: 2
- Patio & porch: Enclosed, Screened
- Exterior features: Irrigation System
- Has private pool: Yes
- Pool features: In Ground, Salt Water, Screen Enclosure
- Spa features: Heated, In Ground
- Fencing: Vinyl
Lot
- Size: 0.92 Acres
- Dimensions: 145 x 275
- Features: Cul-De-Sac, In County, Landscaped
- Residential vegetation: Mature Landscaping, Oak Trees, Trees/Landscaped
Details
- Parcel number: U3027195JT00000000009.0
- Zoning: ASC-1
- Special conditions: None
Construction
Type & style
- Home type: SingleFamily
- Architectural style: Traditional
- Property subtype: Single Family Residence
Materials
- Stucco, Wood Frame
- Foundation: Slab
- Roof: Shingle
Condition
- New construction: No
- Year built: 2001
Utilities & green energy
- Sewer: Septic Tank
- Water: Well
- Utilities for property: BB/HS Internet Available, Sprinkler Well
Green energy
- Energy efficient items: Appliances
Community & HOA
Community
- Pet fee: $0 monthly
- Subdivision: EMERALD COVE
HOA
- Has HOA: Yes
- HOA fee: $50 monthly
- HOA name: Emerald Cove
Location
- Region: Lutz
Financial & listing details
- Price per square foot: $286/sqft
- Tax assessed value: $1,045,841
- Annual tax amount: $18,695
- Date on market: 10/25/2025
- Cumulative days on market: 167 days
- Listing terms: Cash,Conventional
- Ownership: Fee Simple
- Total actual rent: 0
- Road surface type: Paved
Price history
| Date | Event | Price |
|---|---|---|
| 7/2/2026 | Sold | $1,325,000-1.8%$286/sqft |
Source:  Stellar MLS #TB8437726 Report a problem Stellar MLS #TB8437726 Report a problem | ||
| 4/13/2026 | Pending sale | $1,349,000$291/sqft |
Source: Stellar MLS #TB8437726 Report a problem | ||
| 3/14/2026 | Price change | $1,349,000-3.3%$291/sqft |
Source: Stellar MLS #TB8437726 Report a problem | ||
| 1/17/2026 | Price change | $1,395,000-4.8%$301/sqft |
Source: Stellar MLS #TB8437726 Report a problem | ||
| 1/10/2026 | Price change | $1,465,000-5.5%$316/sqft |
Source: Stellar MLS #TB8437726 Report a problem | ||
| 10/25/2025 | Listed for sale | $1,550,000+107.8%$335/sqft |
Source: Stellar MLS #TB8437726 Report a problem | ||
| 5/30/2018 | Sold | $745,900-5.5%$161/sqft |
Source: Public Record Report a problem | ||
| 4/23/2018 | Pending sale | $789,000$170/sqft |
Source: Coldwell Banker Residential Real Estate - South Tampa #T2928321 Report a problem | ||
| 3/19/2018 | Price change | $789,000-1.3%$170/sqft |
Source: Coldwell Banker Residential Real Estate - South Tampa #T2928321 Report a problem | ||
| 2/10/2018 | Listed for sale | $799,000+44%$173/sqft |
Source: COLDWELL BANKER RESIDENTIAL #T2928321 Report a problem | ||
| 12/7/2013 | Sold | $555,000-3.5%$120/sqft |
Source: Public Record Report a problem | ||
| 8/29/2013 | Price change | $575,000-4.2%$124/sqft |
Source: GN Enterprises, LLC #T2577457 Report a problem | ||
| 7/24/2013 | Price change | $599,900-4%$130/sqft |
Source: GN Enterprises, LLC #T2577457 Report a problem | ||
| 6/28/2013 | Listed for sale | $625,000+863%$135/sqft |
Source: GN Enterprises, LLC #T2577457 Report a problem | ||
| 2/17/2000 | Sold | $64,900$14/sqft |
Source: Public Record Report a problem | ||
Public tax history
| Year | Property taxes | Tax assessment |
|---|---|---|
| 2025 | $19,685 +5.3% | $1,045,841 |
| 2024 | $18,696 +66.2% | $1,045,841 +58.7% |
| 2023 | $11,248 +3.2% | $658,898 +3% |
| 2022 | $10,895 +0.9% | $639,707 +3% |
| 2021 | $10,800 +1.3% | $621,075 +1.4% |
| 2020 | $10,663 +1.9% | $612,500 +2.3% |
| 2019 | $10,463 | $598,729 +19.7% |
| 2018 | $10,463 +19.3% | $500,064 -4.5% |
| 2017 | $8,773 +9.6% | $523,535 +17.8% |
| 2016 | $8,001 +0.5% | $444,484 +0.7% |
| 2015 | $7,957 -10% | $441,394 +0.6% |
| 2014 | $8,843 +0.1% | $438,962 +21% |
| 2013 | $8,837 +28.9% | $362,844 -1.2% |
| 2012 | $6,853 -2% | $367,277 -1.7% |
| 2011 | $6,994 -1.8% | $373,545 -2.3% |
| 2010 | $7,120 -4% | $382,393 -3.2% |
| 2009 | $7,413 -0.2% | $395,134 +0.1% |
| 2008 | $7,429 +0.4% | $394,739 +3% |
| 2007 | $7,403 -6% | $383,242 +2.5% |
| 2006 | $7,877 -0.2% | $373,895 +3% |
| 2005 | $7,890 | $363,005 +3% |
| 2004 | -- | $352,432 +1.9% |
| 2003 | -- | $345,861 +2.4% |
| 2002 | -- | $337,755 +462.9% |
| 2001 | -- | $60,000 +400% |
| 2000 | $289 | $12,000 |
Find assessor info on the county website
Neighborhood: 33549
Nearby homes
- $1,075,7004 bd3 ba3.6k sqft16320 Emerald Cove Dr, Lutz, FL 33549Off Market
- $1,985,8004 bd5 ba5.4k sqft16332 Emerald Cove Dr, Lutz, FL 33549Off Market
- $512,6004 bd2 ba2.2k sqft16344 Hanna Rd, Lutz, FL 33549Off Market
- $418,5003 bd2 ba1.5k sqft16402 Hanna Rd, Lutz, FL 33549Off Market
- $270,5002 bd2 ba390 sqft16406 Hanna Rd, Lutz, FL 33549Off Market
- $544,6003 bd2 ba1.5k sqft16340 Hanna Rd, Lutz, FL 33549Off Market
- $1,375,0004 bd5 ba5.3k sqft16329 Emerald Cove Dr, Lutz, FL 33549Off Market
- $1,247,9005 bd4 ba5.2k sqft16323 Emerald Cove Dr, Lutz, FL 33549Off Market
Nearby schools
GreatSchools rating
- 9/10Maniscalco Elementary SchoolGrades: PK-8Distance: 1.4 mi
- 3/10Freedom High SchoolGrades: 9-12Distance: 4.3 mi
- 8/10Liberty Middle SchoolGrades: 6-8Distance: 4.2 mi
Schools provided by the listing agent
- Elementary: Maniscalco-HB
- Middle: Liberty-HB
- High: Freedom-HB
Source: Stellar MLS. This data may not be complete. We recommend contacting the local school district to confirm school assignments for this home.
Get a cash offer in 3 minutes
Find out how much your home could sell for in as little as 3 minutes with a no-obligation cash offer.
Estimated market value
$1,286,300
Get a cash offer in 3 minutes
Find out how much your home could sell for in as little as 3 minutes with a no-obligation cash offer.
Estimated market value
$1,286,300
- Florida
- Hillsborough County
- Lutz
- 33549
- 16328 EMERALD COVE DRIVE
Nearby cities
Nearby neighborhoods
Nearby zip codes
Other Lutz Topics
